5905 147th Street SW, Edmonds, WA 98026
- 3 beds |
- 3 baths |
- 1,884 sqft
 Single-Family Home
  Built in 1977
  0.26acre lot
 —— car garage
  $461/sqft
  Listed 11 days ago
Property Description
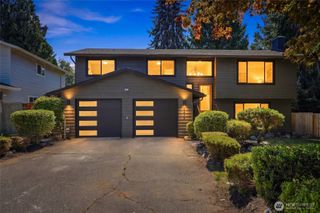
Welcome to this beautifully updated traditional two-story home in the highly desirable Picnic Point area of Edmonds, nestled on a quiet cul-de-sac. Situated on a generous ¼-acre lot, the backyard offers a private park-like setting with mature landscaping, peaceful surroundings, & plenty of room to relax or entertain. The thoughtfully designed main level features a warm and inviting living room with a cozy wood-burning fireplace that flows seamlessly into the dining area. The kitchen offers stainless steel appliances, a sunny eating area, and opens to the spacious family room, while an updated powder room completes the main floor. Sliding doors from the dining room, kitchen,& family room lead to new backyard decks, creating effortless indoor-outdoor living. Upstairs, the tranquil primary suite is your private retreat, featuring an updated bath, walk-in closet, and a new deck overlooking the serene backyard. 2 additional bedrooms and a full bath provide comfortable space for everyone. Enjoy peace of mind knowing the major updates have already been completed. New in 2026: roof, gutters, attic insulation, double-pane windows and sliding doors, interior paint, carpet, laminate hardwood flooring, updated bathrooms, new decks, and crawlspace cleanout with new vapor barrier and insulation. Offering an exceptional combination of privacy, generous outdoor space, and extensive updates, this move-in-ready home is a rare opportunity in one of Edmonds' most sought-after neighborhoods.
- Listing Status:
- Active
- Data Last Updated:
- August 27, 2026 at 4:20AM
- Listing Office:
- RE/MAX Elite : 425-245-7179
- Listing Agent:
- Tina Leggett : 425-245-7179
- MLS ID:
- 2560776

- General: Wood
- Style: Traditional
- Parking: DrivewayAttached GarageParking spaces: 4
- Roofing: Composition
- General: Two
- HOA Amenities: 0.0
- Originating MLS: nwmls
- School District: Mukilteo
- County: Snohomish
- Topography: Level
- Zoning: 00649800001200
- View: TerritorialView
- Water: Public
- Sewer: Sewer Connected
- Source: nwmls
This listing courtesy of Tina Leggett , RE/MAX Elite
Monthly Payment
- Principal & Interest $
- Property Taxes $
- Home Insurance $
- VA Funding Fee $

Location
Similar Listings Nearby
 New - 1 day ago
 Presented by Veterans United Realty