209 140th Street SW, Everett, WA 98208
- 6 beds |
- 4 baths |
- 3,188 sqft
 Single-Family Home
  Built in 2011
  10,019sqft lot
 —— car garage
  $307/sqft
  Listed 6 days ago
Property Description
Nestled along a peaceful greenbelt in a quiet Everett neighborhood, this expansive 6-bedroom, 4-bath residence offers an exceptional blend of privacy, elegance, and versatility. Lightly lived in and meticulously cared for, the home showcases stunning natural hardwood floors throughout the main living areas, custom shutters throughout, and thoughtfully curated finishes that complement its timeless design. Expansive living and dining spaces are filled with natural light, creating an inviting atmosphere for everyday living and effortless entertaining. Escape to the primary suite overlooking the greenbelt, featuring a spa-inspired en-suite bath and oversized walk-in closet for a true owner's retreat. The fully finished lower level includes its own living area and full bath, ideal for multigenerational living, guests, or rental potential. Outside, the spacious, level backyard backs directly to the greenbelt, offering the perfect canvas for a fire pit, entertaining patio, gardens, raised planters, or your own private retreat. With quick access to I-5, nearby major bus routes, and parks, this move-in-ready home offers refined Northwest living with the perfect balance of comfort, privacy, and convenience.
- Listing Status:
- Active
- Data Last Updated:
- July 22, 2026 at 5:21AM
- Listing Office:
- AgencyOne : 425-772-7500
- Listing Agent:
- Vaddhana Seth : 425-772-7500
- MLS ID:
- 2554160

- General: Cement/ConcreteWoodWood Products
- Style: Craftsman
- Parking: DrivewayAttached GarageOff StreetParking spaces: 4
- Roofing: Composition
- General: TwoPoured Concrete
- HOA Amenities: Common Area Maintenance165.0Semi-Annually
- Originating MLS: nwmls
- School District: Mukilteo
- County: Snohomish
- Topography: LevelPartial Slope
- Zoning: 01117200100200
- View: See RemarksTerritorialView
- Water: Public
- Sewer: Sewer Connected
- Source: nwmls
This listing courtesy of Vaddhana Seth , AgencyOne
Monthly Payment
- Principal & Interest $
- Property Taxes $
- Home Insurance $
- VA Funding Fee $

Location
Similar Listings Nearby
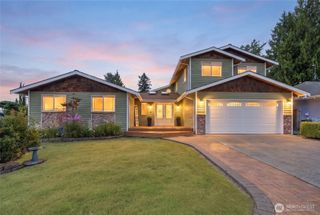
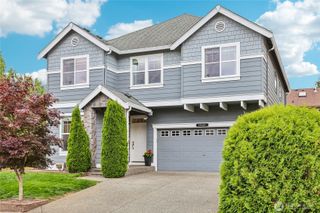
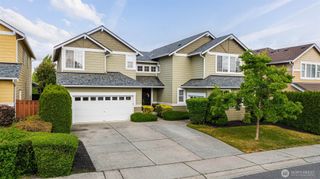
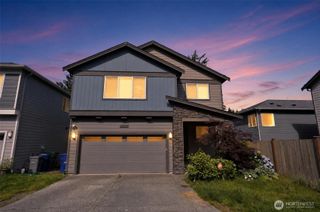
 Presented by Veterans United Realty