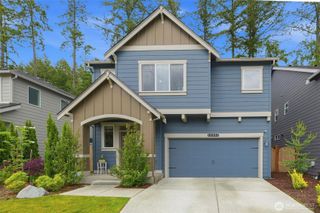
11788 Olympus Way, Gig Harbor, WA 98332
- 5 beds |
- 3 baths |
- 3,281 sqft
 Single-Family Home
  Built in 2020
  6,129sqft lot
 —— car garage
  $334/sqft
  Listed 4 days ago
Property Description
Welcome to Harbor Hill living at its best. Located on coveted Olympus Loop, this home offers the rare combination of modern functionality, natural light, and a neighborhood culture buyers dream about. This neighborhood is all about community. Neighbors gather on evening walks, driveways fill with chalk art, and the community comes alive during Trick-or-treating & Santa visits. Built in 2020, this spacious 5-bedroom home features over 3,200 square feet, an open-concept floor plan, abundant natural light, and a coveted 3-car garage with extra storage- add in the main floor living option with one bedroom and 3/4 bath on the main floor. Additional upgrades include upgraded appliance package, window coverings and A/C. The gourmet kitchen opens seamlessly to the main living spaces with updated light fixtures and designer accent walls. The covered outdoor area extends year-round entertaining possibilities, sprinkler irrigation in front and back and backs to the green belt. Upstairs, the oversized primary suite offers a sitting area and private balcony retreat. Enjoy the convenience of being minutes from coffee shops, Target, the YMCA, city parks, and downtown Gig Harbor amenities. Located near the new Swift Water Elementary, this is the kind of neighborhood where community still feels real and convenience is woven into everyday life. Sometimes the magic isn’t measured by lot size, it’s measured by the life you get to live there.
- Listing Status:
- Active
- Data Last Updated:
- May 30, 2026 at 7:21AM
- Listing Office:
- Neighborhood Experts Real Est. : 253-313-4093
- Listing Agent:
- Paige Schulte : 253-313-4093
- MLS ID:
- 2528906

- General: Cement PlankedStone
- Style: Craftsman
- Parking: DrivewayAttached GarageOff StreetParking spaces: 3
- Roofing: Composition
- General: TwoPoured Concrete
- HOA Amenities: ParkPlaygroundCommon Area MaintenanceRoad Maintenance94.0Monthly
- Originating MLS: nwmls
- School District: Peninsula
- County: Pierce
- Topography: Level
- Zoning: 4003480620
- View: TerritorialView
- Water: Public
- Sewer: Sewer Connected
- Source: nwmls
This listing courtesy of Paige Schulte , Neighborhood Experts Real Est.
Monthly Payment
- Principal & Interest $
- Property Taxes $
- Home Insurance $
- VA Funding Fee $

Location
Similar Listings Nearby
 New - 2 days ago
 Presented by Veterans United Realty