2410 55th Street Ct NW, Gig Harbor, WA 98335
- 3 beds |
- 3 baths |
- 2,728 sqft
 Single-Family Home
  Built in 1983
  0.37acre lot
 —— car garage
  $550/sqft
  Listed 21 days ago
Property Description
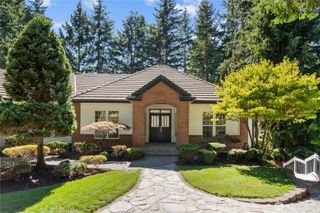
Meticulously updated view home in the desirable Colvos View neighborhood, offering classic Gig Harbor living with panoramic Puget Sound views. Enjoy colorful morning sunrises and golden sunlight reflecting off the cliffs of Point Defiance in the evening. With an extensive list of upgrades, this spacious 2,728 sq. ft. residence is designed for effortless indoor-outdoor living and entertaining.The main level features a refreshed kitchen, family room, living room, and dining room, with inviting spaces thoughtfully positioned to take advantage of the views from nearly every room. Upstairs, the former primary suite has been transformed into a warm and inviting room with fireplace and a stylish home office—perfect for entertaining or working from home. Enjoy it as currently designed or easily return the space to a spacious primary bedroom suite.Recent improvements include a new roof, siding, fencing, exterior paint, new front doors, interior paint, and new carpeting in the bedrooms—making this exceptional home truly move-in ready.The home has a 20,000kW generator powered by natural gas and comes with a transfer switch for uninterrupted power. The three-car garage is heated and features an epoxy floor, quiet side openers for each door and LED lighting
- Listing Status:
- Active
- Data Last Updated:
- September 23, 2026 at 7:20PM
- Listing Office:
- Windermere Prof Partners : 253-851-7374
- Listing Agent:
- Bonnie Daybell : 253-225-8469
- MLS ID:
- 2575834

- General: Cement PlankedWood Products
- Style: Contemporary
- Parking: Attached GarageParking spaces: 3
- Roofing: Composition
- General: TwoPoured Concrete
- HOA Amenities: CCRs0.0
- Originating MLS: nwmls
- School District: Peninsula
- County: Pierce
- Topography: Level
- Zoning: 3162500010
- View: BayMountainsSee RemarksSoundView
- Water: Public
- Sewer: Septic Tank
- Source: nwmls
This listing courtesy of Bonnie Daybell , Windermere Prof Partners
Monthly Payment
- Principal & Interest $
- Property Taxes $
- Home Insurance $
- VA Funding Fee $

Location
Similar Listings Nearby
 New - 14 hours ago

 Presented by Veterans United Realty