5505 78th Avenue NW, Gig Harbor, WA 98335
- 3 beds |
- 3 baths |
- 2,904 sqft
 Single-Family Home
  Built in 2026
  7.11acre lot
 —— car garage
  $509/sqft
  Listed 26 days ago
Property Description
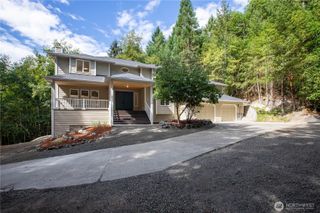
Late in the day the sun drops through the evergreens and lays long gold stripes across the lawn, all seven acres of it. "The Long Light at Artondale", new construction finished in 2026, 2,904 square feet on 7.11 secluded acres a few minutes west of Gig Harbor. Modern architecture in dark siding and warm wood under a metal roof, built with structural insulated panels (SIPs) for the kind of quiet and efficiency you feel in January. Inside, vaulted ceilings ride on exposed beams, skylights drop light onto them, and modern luxury finishes carry it across the room, quartz counters, a walk-in pantry, an electric fireplace for the gray months. The dining room was made for long dinners. Single level living where it counts, the primary on main with its own bath and a walk-in closet. Downstairs the fully finished basement opens up again, two more bedrooms, a second full bath, a gathering room with its own fireplace, a bonus room, and a wet bar for the nights that run late. Three bedrooms, two and a half baths, all appliances included. Outside, a deck built for the long evening, an outdoor sauna, a walking trail into the trees, a territorial view in every direction, garden space, RV parking, electric car charging, and a 672 square foot attached garage. No HOA, no dues. Heat pump, central air conditioning, fire sprinkler system, private well and septic system, all of it brand new. Walk the trail once at this hour, when the light is going long and the sauna is warm. Then come inside.
- Listing Status:
- Active
- Data Last Updated:
- September 23, 2026 at 7:20PM
- Listing Office:
- Paramount Real Estate Group : 360-874-0500
- Listing Agent:
- James J Bergstrom : 360-874-0500
- MLS ID:
- 2575307

- General: Cement/ConcreteWoodWood Products
- Style: Traditional
- Parking: DrivewayAttached GarageOff StreetRV ParkingParking spaces: 2
- Roofing: Metal
- General: OnePoured Concrete
- HOA Amenities: 0.0
- Originating MLS: nwmls
- School District: Peninsula
- County: Pierce
- Topography: LevelPartial SlopeSloped
- Zoning: 0121144001
- View: TerritorialView
- Water: Individual Well
- Sewer: Septic Tank
- Source: nwmls
This listing courtesy of James J Bergstrom , Paramount Real Estate Group
Monthly Payment
- Principal & Interest $
- Property Taxes $
- Home Insurance $
- VA Funding Fee $

Location
Similar Listings Nearby
 New - 14 hours ago
 Presented by Veterans United Realty