3516 80th Avenue Ct NW, Gig Harbor, WA 98335
- 3 beds |
- 3 baths |
- 3,358 sqft
 Single-Family Home
  Built in 2016
  5.79acre lot
 —— car garage
  $387/sqft
  Listed 5 days ago
Property Description
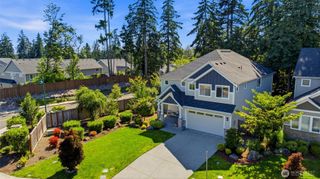
Set on 5.79 forested acres, this turnkey 2016 home pairs a light-filled interior with spaces designed to connect easily to the outdoors. Vaulted ceilings and skylights draw daylight into the heart of the home, while the great room centers around a linear stone fireplace and opens directly to the covered deck. White cabinetry with glass-front uppers gives the kitchen a crisp look, complemented by quartz counters, a gas cooktop with hood, and an island with prep sink and bar seating. A dedicated dining room beneath a row of high windows adds another light-filled space for gathering. The main-level primary suite extends to the covered deck and features a freestanding soaking tub, glass shower, double vanity, and walk-through closet. A laundry room is conveniently located off the bedroom wing, while the office is already outfitted with a custom built-in desk, bookcases, and file cabinets. Downstairs, the daylight lower level expands the living space with direct access to the patio, two additional bedrooms, a full bath, rec room, and theater room with wet bar. Outside, professionally designed hardscape creates multiple places to enjoy the forested setting, including a large paved patio, fire pit, and hot tub, and storage shed. Central A/C, built-in central vacuum, and a sprinkler system. Professionally designed hardscape includes a large paved patio, fire pit, and hot tub.
- Listing Status:
- Active
- Data Last Updated:
- September 23, 2026 at 5:20PM
- Listing Office:
- Neighborhood Experts Real Est. : 253-313-4093
- Listing Agent:
- Paige Schulte : 253-313-4093
- MLS ID:
- 2584785

- General: Cement Planked
- Parking: DrivewayAttached GarageRV ParkingParking spaces: 2
- Roofing: Composition
- General: OnePoured Concrete
- HOA Amenities: 0.0
- Originating MLS: nwmls
- School District: Peninsula
- County: Pierce
- Topography: LevelSloped
- Zoning: 0121233037
- View: TerritorialView
- Water: Public
- Sewer: Septic Tank
- Source: nwmls
This listing courtesy of Paige Schulte , Neighborhood Experts Real Est.
Monthly Payment
- Principal & Interest $
- Property Taxes $
- Home Insurance $
- VA Funding Fee $

Location
Similar Listings Nearby
 New - 13 hours ago

 Presented by Veterans United Realty