2807 64th Street, Gig Harbor, WA 98335
- 3 beds |
- 3 baths |
- 2,950 sqft
 Single-Family Home
  Built in 2004
  0.28acre lot
 —— car garage
  $503/sqft
  Listed 13 hours ago
Property Description
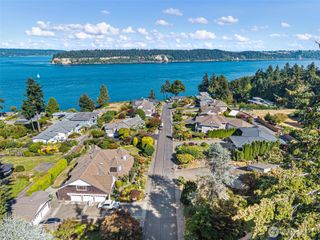
An in-town Gig Harbor showstopper with stunning water views from every level. Windows throughout the home frame living galleries of open skies, breathtaking sunrises, sunsets & Sound views. This custom-built home reflects a high level of care & quality you feel immediately. Beautiful hardwood floors, refined lighting, designer finishes with layers of upgrades. A custom chef-inspired kitchen, fully remodeled in 2021, features a quartzite island & countertops, a Wolf gas cooktop, high-end appliances, and finishes. A separate dining room offers an inviting place to host, while a dedicated office w/ built-ins adds character & purpose. The kitchen & main living spaces open to the wraparound deck, where beautiful Sound views become part of everyday life. The primary suite offers a private escape w/ gas fireplace, five-piece en-suite bath, walk-in closet & balcony access overlooking the water. Upstairs living space adds flexibility for media, lounging, or entertaining. Intentionally designed & beautifully mature grounds provide a breathtaking setting from every angle, w/ year-round beauty & privacy that feel like an extension of the home. An oversized three-car garage adds substantial storage & function. Everything that makes Gig Harbor special is remarkably close. Walk to downtown, waterfront, uptown, dining & shops, w/ HWY 16 just three minutes away. Sound views, privacy, walkability & no HOA come together in a rare combination of elevated lifestyle and convenience.
- Listing Status:
- Active
- Data Last Updated:
- September 23, 2026 at 6:22PM
- Listing Office:
- John L. Scott, Inc. : 253-841-7000
- Listing Agent:
- Rebecca McClain : 253-820-1694
- MLS ID:
- 2584791

- General: Cement/Concrete
- Style: Craftsman
- Parking: Attached GarageParking spaces: 3
- Roofing: Composition
- General: TwoPoured Concrete
- HOA Amenities: 0.0
- Originating MLS: nwmls
- School District: Peninsula
- County: Pierce
- Topography: Level
- Zoning: 0221088031
- View: BaySee RemarksSoundTerritorialView
- Water: Public
- Sewer: Sewer Connected
- Source: nwmls
This listing courtesy of Rebecca McClain , John L. Scott, Inc.
Monthly Payment
- Principal & Interest $
- Property Taxes $
- Home Insurance $
- VA Funding Fee $

Location
Similar Listings Nearby
 Presented by Veterans United Realty