2516 157th Street Ct NW, Gig Harbor, WA 98332
- 4 beds |
- 4 baths |
- 3,431 sqft
 Single-Family Home
  Built in 2020
  1.21acre lot
 —— car garage
  $393/sqft
  Listed 7 days ago
Property Description
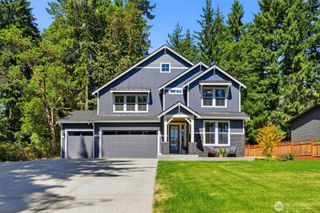
Custom-built rambler at the end of a quiet private road on a gated 1.21-acre lot in Gig Harbor North. The peaceful setting offers privacy and space while remaining close to everyday conveniences, with Crescent Lake just one mile away and Costco, shopping and dining approximately four miles away. Located in the Peninsula School District. Thoughtfully designed with upgraded lighting, quality finishes and abundant storage. The kitchen features quartz countertops, custom cabinetry and a walk-in pantry. The primary suite offers a spa-inspired bath with floor-to-ceiling tile. Three additional bedrooms include a junior en suite, plus a large home office with private closet. Upstairs, a finished bonus room with its own bath provides flexible space for guests, recreation or media. Enjoy year-round outdoor living under the covered patio with integrated lighting and built-in propane hookups. The grounds include a garden with drip irrigation and room for a future shop or potential ADU, subject to zoning and permitting. Additional features include an oversized, fully finished attached three-car garage, extra parking, full RV hookups, hot tub electrical, generator wiring and full irrigation. Newer construction and low-maintenance grounds make this a turnkey property.
- Listing Status:
- Active
- Data Last Updated:
- August 27, 2026 at 6:21AM
- Listing Office:
- MLS4owners.com : 253-460-1900
- Listing Agent:
- Chris C. Nye : 253-460-1900
- MLS ID:
- 2569379

- General: Cement/Concrete
- Parking: DrivewayAttached GarageRV ParkingParking spaces: 3
- Roofing: Composition
- General: One and One HalfPoured Concrete
- HOA Amenities: 0.0
- Originating MLS: nwmls
- School District: Peninsula
- County: Pierce
- Zoning: 0222171005
- Water: Public
- Sewer: Septic Tank
- Source: nwmls
This listing courtesy of Chris C. Nye , MLS4owners.com
Monthly Payment
- Principal & Interest $
- Property Taxes $
- Home Insurance $
- VA Funding Fee $

Location
Similar Listings Nearby
 New - 1 day ago

 Presented by Veterans United Realty