3319 9th Ave Ct NW, Gig Harbor, WA 98335
- 4 beds |
- 3 baths |
- 3,506 sqft
 Single-Family Home
  Built in 1993
  0.51acre lot
 —— car garage
  $428/sqft
  Listed 29 days ago
Property Description
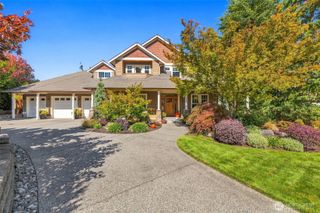
Rarely do you see views like this in an awesome, coveted Gig Harbor location. Welcome home to this grand 2 story estate with sweeping views of the Sound, Salmon beach, Mt. Rainier and all the beauty of the PNW. Hardwood flooring throughout the main, high ceilings and expansive windows flood the living areas with tons of natural light. Updated kitchen with Bosch appliances perfect for the gourmet cook and entertaining. French doors off the living area out to a spacious updated deck and patio. Double sided gas fireplace in living and bonus/family room for cozy ambiance. Wet bar in family room makes for easy entertaining. Private primary suite on separate side of home with it's own viewing deck, walk in closet and 5 piece spa like bath. Take in stunning panoramic views from your manicured back yard, featuring an expansive deck and flawless landscaping. 3 car garage with tons of storage space completes this amazing home. Perfectly located in a central Harbor location, minutes from HWY 16, Tacoma, downtown Gig Harbor and all the shops, restaurants and history the charming town has to offer. This one is a gem!
- Listing Status:
- Active
- Data Last Updated:
- September 23, 2026 at 7:20PM
- Listing Office:
- eXp Realty : 888-317-5197
- Listing Agent:
- Janie Mahon : 888-317-5197
- MLS ID:
- 2573734

- General: Cement PlankedStone
- Style: Traditional
- Parking: DrivewayAttached GarageParking spaces: 3
- Roofing: Shake
- General: Two
- HOA Amenities: Common Area Maintenance550.0Annually
- Originating MLS: nwmls
- School District: Peninsula
- County: Pierce
- Topography: LevelPartial Slope
- Zoning: 4000100190
- View: BayMountainsSee RemarksSoundView
- Water: Public
- Sewer: Septic Tank
- Source: nwmls
This listing courtesy of Janie Mahon , eXp Realty
Monthly Payment
- Principal & Interest $
- Property Taxes $
- Home Insurance $
- VA Funding Fee $

Location
Similar Listings Nearby
 New - 15 hours ago
 Presented by Veterans United Realty