4829 22nd Avenue Ct NW, Gig Harbor, WA 98335
- 4 beds |
- 3 baths |
- 3,653 sqft
 Single-Family Home
  Built in 2020
  6,983sqft lot
 —— car garage
  $363/sqft
  Listed 14 days ago
Property Description
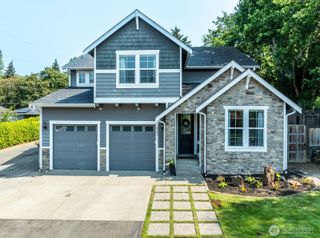
Elegantly designed luxury home by Rush in the private neighborhood of Cushman Pointe! Meticulously maintained home offers exceptional quality with thoughtfully designed features & endless upgrades. Special high end features of this home are high ceilings, fresh coat of paint throughout including trim, wide plank hardwood floors, custom plantation shutters, grass cloth wall coverings, extra wide hallways, modern design stair railing, professional kitchen appliances, epoxy finished 3-car garage floors and plenty more. Main floor boast a home bedroom (could be used as an office/studio) with clear glass French doors, timeless open kitchen/dining and family room area, powder room and mud room to the garage. Upstairs you'll find another comfortable living space/bonus room, primary suite, laundry, guests bathroom and two more oversized bedrooms. The stunning craftsmanship, fresh neutral finishes and attention to details truly shine in this luxury home. Beautiful outdoor covered living area with gas fireplace and room for the animals to play yet still remaining low maintenance. Excellent location of this home make this the perfect place to find your absolute dream home!
- Listing Status:
- Active
- Data Last Updated:
- August 27, 2026 at 5:22AM
- Listing Office:
- John L. Scott, Inc. : 253-841-7000
- Listing Agent:
- Carl G. Shaw : 253-841-7000
- MLS ID:
- 2567072

- General: Cement PlankedStoneWood Products
- Style: Traditional
- Parking: DrivewayAttached GarageParking spaces: 3
- Roofing: Composition
- General: TwoPoured Concrete
- HOA Amenities: CCRsPlaygroundCommon Area MaintenanceLawn ServiceRoad MaintenanceSecuritySee Remarks163.0Monthly
- Originating MLS: nwmls
- School District: Peninsula
- County: Pierce
- Topography: Level
- Zoning: 4003440300
- Water: Public
- Sewer: Sewer Connected
- Source: nwmls
This listing courtesy of Carl G. Shaw , John L. Scott, Inc.
Monthly Payment
- Principal & Interest $
- Property Taxes $
- Home Insurance $
- VA Funding Fee $

Location
Similar Listings Nearby
 New - 1 day ago
 Presented by Veterans United Realty