21013 SE 80th Street, Issaquah, WA 98027
- 5 beds |
- 4 baths |
- 3,290 sqft
 Single-Family Home
  Built in 2026
  4,896sqft lot
 —— car garage
  $607/sqft
  Listed 12 days ago
Property Description
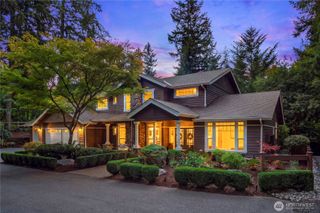
Nearly completed residence in Steve Burnstead Constructions Newest Luxury Offering, Tibbetts Crossing. A stunning community of 20 custom NW contemporary homes on 21 acres with Tibbetts Creek serenely running through. The Carey Plan on lot 3 is a wide open 3,290 Custom Designed Residence scheduled for completion Mid September. Main floor flooded with natural light through Floor to Ceiling window walls and 10 Foot Ceilings. Main floor home office can also be utilized as a 5th bedroom and adjacent to 3/4 bath with mud-set shower. Open Concept Great Room with dedicated dining space open to rear patio. Chef’s kitchen with custom cabinets and premium Wolf/Sub-Zero/Cove appliance package. High tech wiring, installed solar panels, EV Charging station, Designer Curated fixtures and finishes throughout. Primary Suite with Spa like bath one of 4 upper bedrooms. Spacious Rec-Room and Well Appointed Utlility Room. A+ Location, Schools, Quality, Design by a name that you can trust and minutes away from everything.
- Listing Status:
- Active
- Data Last Updated:
- September 23, 2026 at 5:19AM
- Listing Office:
- John L. Scott HWP : 425-646-8600
- Listing Agent:
- Ryan Tuttle : 206-384-2910
- MLS ID:
- 2581511

- General: Cement PlankedStoneWood
- Style: Contemporary
- Parking: Attached GarageParking spaces: 2
- Roofing: CompositionMetal
- General: TwoPoured Concrete
- HOA Amenities: CCRsCommon Area MaintenanceLawn Service2000.0Annually
- Originating MLS: nwmls
- School District: Issaquah
- County: King
- Topography: Level
- Zoning: 8644180030
- View: TerritorialView
- Water: Public
- Sewer: Sewer Connected
- Source: nwmls
This listing courtesy of Ryan Tuttle , John L. Scott HWP
Monthly Payment
- Principal & Interest $
- Property Taxes $
- Home Insurance $
- VA Funding Fee $

Location
Similar Listings Nearby
 Presented by Veterans United Realty