10122 SE 268th Street, Kent, WA 98030
- 3 beds |
- 3 baths |
- 1,930 sqft
 Single-Family Home
  Built in 1994
  10,271sqft lot
 —— car garage
  $370/sqft
  Listed 7 days ago
Property Description
Welcome to this inviting 3-bedroom, 2.5-bath home situated on a desirable corner lot in Kent. Step inside to a spacious living and dining area filled with natural light and offering plenty of room for everyday living and entertaining. The refreshed kitchen features freshly painted cabinetry with new gold hardware, granite countertops, and new stainless-steel appliances for a fresh, updated look. The adjoining family room flows seamlessly from the kitchen and offers direct access to the expansive backyard and deck—perfect for outdoor entertaining, gardening, relaxing, or gathering around the fire pit on warm summer nights. Upstairs, retreat to the spacious primary suite featuring a 5-piece bath. Two additional bedrooms and a full bath complete the upper level. A two-car garage provides ample parking and storage. Ideally located with convenient access to major freeways and the Sounder train, making travel to Seattle, the Eastside, and beyond easy. Shopping, dining, and everyday conveniences are also just minutes away. With its functional floor plan, refreshed kitchen, generous backyard, corner-lot setting, and convenient location, this fresh and inviting Kent home is ready to welcome its next owner!
- Listing Status:
- Active
- Data Last Updated:
- August 27, 2026 at 1:20AM
- Listing Office:
- Berkshire Hathaway HS NW : 253-946-4000
- Listing Agent:
- Roxanne Kurosky : 253-946-4000
- MLS ID:
- 2569855

- General: WoodWood Products
- Parking: DrivewayAttached GarageOff StreetParking spaces: 6
- Roofing: Composition
- General: TwoPoured Concrete
- HOA Amenities: 0.0
- Originating MLS: nwmls
- School District: Kent
- County: King
- Topography: Level
- Zoning: 3830800070
- View: TerritorialView
- Water: Public
- Sewer: Sewer Connected
- Source: nwmls
This listing courtesy of Roxanne Kurosky , Berkshire Hathaway HS NW
Monthly Payment
- Principal & Interest $
- Property Taxes $
- Home Insurance $
- VA Funding Fee $

Location
Similar Listings Nearby
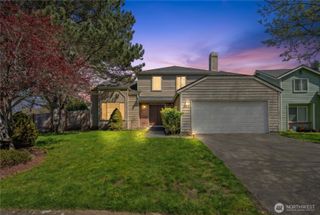
 New - 20 hours ago
 Presented by Veterans United Realty