$884,900

9816 Ne 322ND St, La Center, WA 98629

  • 4 beds |
  • 3 baths |
  • 2,941 sqft
  • Property Icon Single-Family Home
  • Property Year Built Icon Built in 2002
  • Property Lot Size Icon1acre lot
  • Property Parking Icon 3 car garage
  • Property Price Per Square Feet Icon $301/sqft
  • Property List Date Icon Listed 4 days ago

Property Description

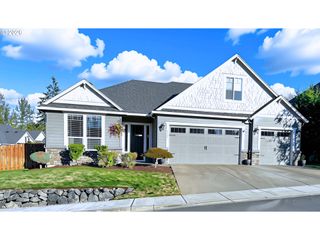
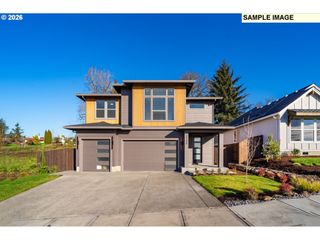
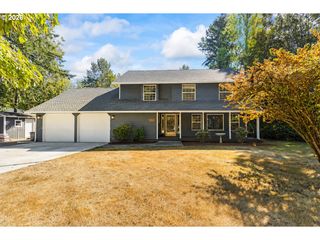
This home offers perfect blend of comfort, space, and privacy on a peaceful 1-acre lot. Thoughtfully designed, this property features 3 spacious bedrooms plus a versatile bonus room w/custom shelving that can easily function as a 4th bedroom, home office, or hobby space. The beautifully appointed kitchen features leather-finish granite countertops, a pantry, center island with bar seating, and an open dining area ideal for gathering with family and friends. Multiple living spaces include two separate living areas and a formal dining room, providing room to spread out. The spacious primary suite is a true retreat, complete with a sitting area perfect for a reading nook, nursery, office, or workout space. The newly remodeled spa-inspired ensuite bathroom offers a luxurious standalone soaking tub, double vanities with generous counter space, and a walk-in tiled shower. The expansive walk-in closet completes the suite. Step outside to enjoy the tranquility of the expansive outdoor living areas, including 2 covered patios and a corner side deck — all ideal for relaxing and taking in the serene natural surroundings. Enjoy mature pear, apple, and cherry trees, raspberries, current bushes as well as a dedicated garden areas. Additional highlights include a finished 3-car garage and a 20X24 carport with plenty of room for RV parking, boats, equipment, or extra storage. This exceptional property combines privacy, functionality, and upscale comfort — all in a beautiful country-style setting.

Listing Status:
Active
Date Added:
May 22, 2026
Data Last Updated:
May 26, 2026 at 8:42PM
Listing Office:
Keller Williams Realty : 360-693-3336
Listing Agent:
Lori Howard : 360-798-5425
MLS ID:
547778544
  • General: Air cleanerGraniteLaminate flooringLaundrySoaking tubWallto wall carpet
  • Appliances: DishwasherFree standing rangeFree standing refrigeratorGraniteIslandMicrowavePantryStainless steel appliance
  • Basement: Crawl space
  • A/C: Heat pump
  • Heating: Forced air
  • Fireplace: ElectricFireplaceFireplaces: 1
  • Disability Feature: Walkin shower
  • General: BrickCement sidingCovered patioDeckFencedFire pitGardenPatioPoultry coopPrivate roadRv parkingRv boat storageSprinklerYard
  • Style: Stories 2Custom style
  • Parking: CarportDrivewayParking spaces: 3
  • Roofing: Composition
  • Windows: VinylFrames
  • General: Concrete perimeter
  • Road/Access: Paved
  • Originating MLS: Regional Multiple Listing ServiceInc.
  • County: Clark
  • Zoning: R-20#7 SEC 4 T4NR2EWM 1A FOR ASSESSOR USE ONLY BEGINNING AT A POINT T221881000
  • Water: Public water
  • Sewer: Septic tank
  • Source: Regional Multiple Listing ServiceInc.

This listing courtesy of Lori Howard , Keller Williams Realty

Monthly Payment

$Est. Payment
  • Principal & Interest $
  • Property Taxes $
  • Home Insurance $
  • VA Funding Fee $

Ready to Start a VA Loan?

Get Started Veterans United Home LoansNMLS #1907  †
Interest rates used in the VA mortgage calculator are shown for illustrative purposes only. Your rate may differ based on a variety of factors, including your credit score and the current market conditions. To get your personalized interest rate, start your quote online.

Location

Similar Listings Nearby