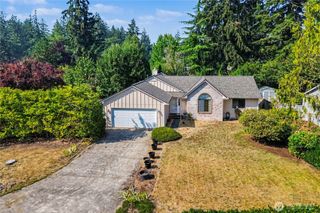
3832 Blue Finch Court SE, Lacey, WA 98503
- 3 beds |
- 2 baths |
- 1,508 sqft
 Single-Family Home
  Built in 1991
  7,366sqft lot
 —— car garage
  $322/sqft
  Listed 14 days ago
Property Description
Move right in and start enjoying everything this beautifully updated Lacey rambler has to offer. Nestled on a quiet cul-de-sac, this inviting 3-bedroom, 2-bath home blends bright, comfortable living with thoughtful updates and the peace of mind today's buyers are looking for. Vaulted ceilings & skylights fill the living spaces with natural light, creating an open, welcoming atmosphere that's perfect for both everyday living and entertaining. The kitchen features warm oak cabinetry, a pantry, eating bar, and brand-new stainless steel appliances, while the adjacent dining area opens through a sliding glass door to a private, fully fenced backyard—an ideal space to relax, entertain, or simply enjoy the outdoors. The spacious primary suite offers a walk-in closet & private full bath, while two additional bedrooms provide flexibility for guests, a home office, or hobbies. Thoughtful updates including newer paint, flooring, countertops, and an almost-new roof provide the perfect blend of style and peace of mind, making this home truly move-in ready. Situated on a generous 7,405-square-foot lot in an established neighborhood close to parks, shopping, dining, and major commuting routes, this home offers the perfect combination of comfort, convenience, and lasting value. Whether you're purchasing your first home, simplifying into single-level living, or simply looking for a home that's ready from day one, this is an opportunity you won't want to miss. *Interior Staging is Virtual.
- Listing Status:
- Active
- Data Last Updated:
- August 13, 2026 at 1:21PM
- Listing Office:
- Cedarland Group : 253-900-2181
- Listing Agent:
- Jesse Cedarland : 253-900-2181
- MLS ID:
- 2562295

- General: Cement PlankedWood Products
- Parking: Attached GarageParking spaces: 4
- Roofing: Composition
- General: OnePoured Concrete
- HOA Amenities: 0.0
- Originating MLS: nwmls
- School District: North Thurston
- County: Thurston
- Topography: Level
- Zoning: 65280005400
- Water: Public
- Sewer: Sewer Connected
- Source: nwmls
This listing courtesy of Jesse Cedarland , Cedarland Group
Monthly Payment
- Principal & Interest $
- Property Taxes $
- Home Insurance $
- VA Funding Fee $

Location
Similar Listings Nearby
 New - 1 day ago
 Presented by Veterans United Realty