3840 Cameron Drive NE, Lacey, WA 98516
- 4 beds |
- 3 baths |
- 3,525 sqft
 Single-Family Home
  Built in 2007
  5,428sqft lot
 —— car garage
  $224/sqft
  Listed 1 month ago
Property Description
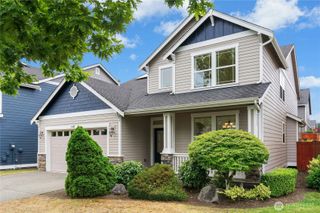
Welcome to this spacious and beautifully maintained Craftsman home in the sought-after Campus Highlands community. Offering 4 bedrooms, 2.5 baths, and over 3,500 square feet of living space, this home is designed for both comfortable living and entertaining. The open-concept main floor features a dedicated office, formal dining room, and a spacious living area that flows seamlessly into the kitchen with granite countertops, stainless steel appliances, and abundant cabinet and counter space. A stunning see-through fireplace connects the family room to the covered outdoor patio, creating the perfect indoor-outdoor living experience year-round. Upstairs, the spacious primary suite is a true retreat, featuring a double-sided fireplace shared between the bedroom and the luxurious 5-piece bathroom, along with an oversized walk-in closet. Three additional bedrooms provide plenty of space for guests. Additional highlights include a tandem 3-car garage, beautifully landscaped front and back yards with a sprinkler system, and a prime location near golf courses, parks, trails, shopping, dining, I-5 and JBLM. This exceptional home offers the space, features, and location you've been looking for—don't miss your opportunity to make it yours!
- Listing Status:
- Active
- Data Last Updated:
- August 13, 2026 at 6:19PM
- Listing Office:
- John L. Scott, Inc : 253-852-9200
- Listing Agent:
- Naimat Gilal : 253-852-9200
- MLS ID:
- 2540494

- General: BrickCement PlankedStoneWood
- Parking: Attached GarageParking spaces: 2
- Roofing: Composition
- General: TwoPoured Concrete
- HOA Amenities: CCRs86.0Monthly
- Originating MLS: nwmls
- School District: North Thurston
- County: Thurston
- Zoning: 38280009200
- Water: Public
- Sewer: Sewer Connected
- Source: nwmls
This listing courtesy of Naimat Gilal , John L. Scott, Inc
Monthly Payment
- Principal & Interest $
- Property Taxes $
- Home Insurance $
- VA Funding Fee $

Location
Similar Listings Nearby
 Presented by Veterans United Realty