4721 Parkside Drive SE, Lacey, WA 98503
- 4 beds |
- 3 baths |
- 1,890 sqft
 Single-Family Home
  Built in 1996
  5,907sqft lot
 —— car garage
  $285/sqft
  Listed 9 days ago
Property Description
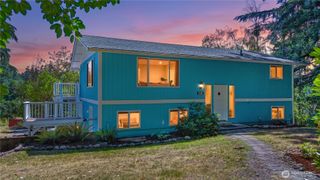
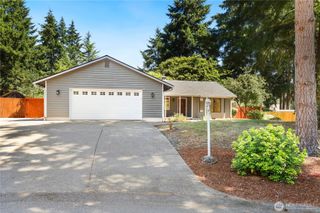
If you missed the fireworks on July 3rd, you will not have to leave your house again or fight traffic next year to have the best seat in town for the show. With an empty city lot next door, no one will build next to you either! This 4 bedroom/2.5 bath home is the perfect place to entertain, relax or just to spread out. Enter on your covered front porch to your formal from sitting area and/or dining room. This place has a great circular flow and plenty of natural light from the transom windows throughout. The kitchen opens up into the second living room and overlooks the back yard with a wall of trees for privacy. One bedroom is on the main floor with an appointed half bath, while you will find the primary with en-suite and 2 additional guest bedrooms and bathroom upstairs. The back yard is fully fenced and complete with an oversized and freshly painted back deck. It sits directly across from Rainier Vista where there are pickleball, tennis and volley ball courts and 100 acres of lush green grass, gazebos, kids park, skate park and baseball field for your enjoyment year round. You have to come see this one for yourself!
- Listing Status:
- Active
- Data Last Updated:
- July 21, 2026 at 7:22PM
- Listing Office:
- Real Broker LLC : 855-450-0442
- Listing Agent:
- Jillian West : 855-450-0442
- MLS ID:
- 2550639

- General: Wood Products
- Parking: Attached GarageParking spaces: 2
- Roofing: Composition
- General: TwoPoured Concrete
- HOA Amenities: 0.0
- Originating MLS: nwmls
- School District: North Thurston
- County: Thurston
- Topography: Level
- Zoning: 67840005700
- View: TerritorialView
- Water: Public
- Sewer: Sewer Connected
- Source: nwmls
This listing courtesy of Jillian West , Real Broker LLC
Monthly Payment
- Principal & Interest $
- Property Taxes $
- Home Insurance $
- VA Funding Fee $

Location
Similar Listings Nearby
 New - 1 day ago
 Presented by Veterans United Realty