8112 Cantabella Court, Lacey, WA 98503
- 3 beds |
- 3 baths |
- 1,605 sqft
 Single-Family Home
  Built in 2008
  5,123sqft lot
 —— car garage
  $312/sqft
  Listed 7 days ago
Property Description
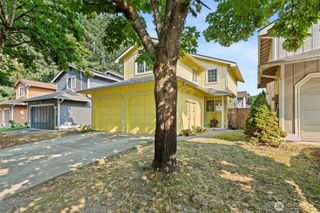
Beautiful 3-bed, 2.25-bath home on a quiet cul-de-sac in the Pleasanton community of Lacey near Long Lake. This great home features an open floor plan, LVP throughout, vaulted ceilings, soft-close cabinets, and A/C. On the main floor, you will find the large living room with fireplace, stone surround and mantle, a large dining area with access to the backyard, the beautiful kitchen with full-height tile backsplash, quartz countertops, stainless steel appliances, including a stove with double oven, pantry, and large island with breakfast bar, and a 1/2 bath. On the upper floor, you will find your huge primary suite with an ensuite bath with a walk-in shower, double vessel sink vanity, and walk-in closet, plus two additional bedrooms (one with a walk-in closet), a full bath, and the utility room. Outside, you will find a 2-car garage and a fenced yard. All in a great location close to parks, shopping, restaurants, and easy access to I-5, Yelm Hwy, and JBLM. Make this one yours; schedule a tour today!
- Listing Status:
- Active
- Data Last Updated:
- August 13, 2026 at 12:21PM
- Listing Office:
- eXp Realty : 888-317-5197
- Listing Agent:
- Todd Colvin : 888-317-5197
- MLS ID:
- 2565078

- General: Cement PlankedWood Products
- Parking: DrivewayAttached GarageParking spaces: 4
- Roofing: Composition
- General: TwoPoured Concrete
- HOA Amenities: CCRsCommon Area Maintenance51.0Monthly
- Originating MLS: nwmls
- School District: North Thurston
- County: Thurston
- Topography: LevelTerraces
- Zoning: 69040001900
- View: TerritorialView
- Water: Public
- Sewer: Sewer Connected
- Source: nwmls
This listing courtesy of Todd Colvin , eXp Realty
Monthly Payment
- Principal & Interest $
- Property Taxes $
- Home Insurance $
- VA Funding Fee $

Location
Similar Listings Nearby
 New - 1 day ago
 Presented by Veterans United Realty