18315 17th Avenue W, Lynnwood, WA 98037
- 5 beds |
- 3 baths |
- 2,703 sqft
 Single-Family Home
  Built in 2020
  4,918sqft lot
 —— car garage
  $411/sqft
  Listed 2 days ago
Property Description
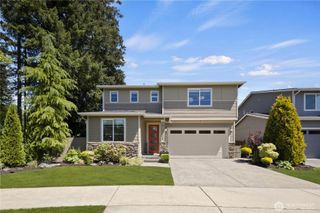
Modern luxury meets peaceful privacy in this beautifully designed home nestled against serene greenbelt surroundings of Silver Peak Estates. Thoughtfully curated w/expansive living spaces & elevated finishes throughout, this residence blends sophisticated style w/ everyday comfort. The chef’s kitchen is the heart of the home, featuring quartz countertops, an oversized island w/ seating, SS appl, gas cooktop, walk-in pantry, & rich custom cabinetry. The spacious great room showcases sleek built-ins & a contemporary fireplace, flowing to the covered outdoor living space & private backyard retreat.Designed w/flexibility in mind, the floorplan offers generous secondary bedrooms plus a rare main-floor bedroom transformed into a true sanctuary. Upstairs, the luxurious primary suite offers a spa-inspired bath w/ a freestanding soaking tub, oversized tile shower, dual vanities, & an expansive walk-in closet.An open bonus area & an additional flex room w/private balcony provide endless options for a home office, media room, fitness studio, or play space. Outdoors, the lifestyle-focused backyard is designed for both relaxation and recreation, featuring lush low-maintenance synthetic turf & a premium swim spa ideal for exercise, or peaceful evenings under the stars.Light-filled interiors, modern design, & quality craftsmanship shine throughout. Ideally located near shopping, dining, parks, light rail, I-5, & 405, this home offers the perfect balance of luxury, comfort, & convenience.
- Listing Status:
- Active
- Data Last Updated:
- May 30, 2026 at 6:21AM
- Listing Office:
- COMPASS : 425-637-7777
- Listing Agent:
- Joanna Sullivan : 425-637-7777
- MLS ID:
- 2528914

- General: Cement PlankedStoneWoodWood Products
- Style: Contemporary
- Parking: Attached GarageParking spaces: 2
- Roofing: Composition
- General: TwoPoured Concrete
- HOA Amenities: CCRsPlaygroundCommon Area Maintenance100.0Monthly
- Originating MLS: nwmls
- School District: Edmonds
- County: Snohomish
- Zoning: 01191800002900
- Water: Public
- Sewer: Sewer Connected
- Source: nwmls
This listing courtesy of Joanna Sullivan , COMPASS
Monthly Payment
- Principal & Interest $
- Property Taxes $
- Home Insurance $
- VA Funding Fee $

Location
Similar Listings Nearby
 New - 1 day ago
 Presented by Veterans United Realty