14227 20th Drive SE, Mill Creek, WA 98012
- 3 beds |
- 3 baths |
- 2,320 sqft
 Single-Family Home
  Built in 1980
  10,019sqft lot
 —— car garage
  $442/sqft
  Listed 8 days ago
Property Description
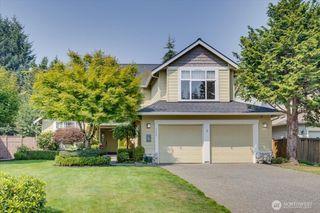
{{Vine Maple community}} offers the convenience of single-level living in one of Mill Creek's sought-after, established neighborhoods. This well-cared-for three-bedroom, two-and-a-half-bath home offers generous living spaces, timeless comfort, & a warm, welcoming atmosphere. From the moment you step inside, the inviting entry and thoughtfully arranged living spaces create an immediate sense of openness that carries throughout the home. A double-door entry opens to a welcoming foyer with bamboo flooring and a formal living room featuring a cedar-accented vaulted ceiling, picture windows with louvered shutters, & abundant natural light. The kitchen with breakfast bar and eating nook flows into the inviting great room, complete with a gas fireplace, stone hearth, built-in shelving, and sliding doors leading to the deck & fully fenced backyard. The generous primary suite includes deck access, walk-in closets, a beautifully remodeled en-suite with heated tile floors, skylight, dual vanity, and a zero-curb tiled shower. A dedicated office/den, two additional bedrooms, including one with a custom closet system. A guest bath, powder room, and laundry/mudroom add flexibility for today's lifestyle. Three-car garage with plenty of storage. Conveniently located near Mill Creek Town Center, parks, golf, dining, shopping, walking trails, and everyday amenities, this home offers lasting comfort with the opportunity to make it uniquely your own.
- Listing Status:
- Active
- Data Last Updated:
- August 13, 2026 at 7:21AM
- Listing Office:
- eXp Realty : 888-317-5197
- Listing Agent:
- Troy Anderson : 888-317-5197
- MLS ID:
- 2564340

- General: BrickWood
- Style: Contemporary
- Parking: Attached GarageParking spaces: 7
- Roofing: Composition
- General: OnePoured Concrete
- HOA Amenities: CCRsClub HouseGolfParkPlaygroundTrail(s)750.0Annually
- Originating MLS: nwmls
- School District: Everett
- County: Snohomish
- Topography: Level
- Zoning: 00689800014400
- View: TerritorialView
- Water: Public
- Sewer: Sewer Connected
- Source: nwmls
This listing courtesy of Troy Anderson , eXp Realty
Monthly Payment
- Principal & Interest $
- Property Taxes $
- Home Insurance $
- VA Funding Fee $

Location
Similar Listings Nearby
 New - 1 day ago
 Presented by Veterans United Realty