3010 151st Place SE, Mill Creek, WA 98012
- 4 beds |
- 3 baths |
- 2,040 sqft
 Single-Family Home
  Built in 1978
  9,583sqft lot
 —— car garage
  $453/sqft
  Listed 6 days ago
Property Description
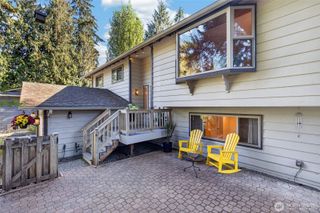
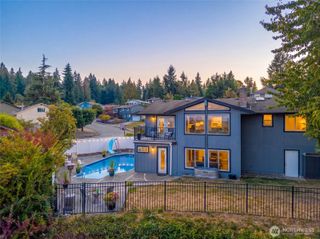
Welcome to a rare piece of Mill Creek history in the sought-after Red Cedar neighborhood! One of the community’s original homes, this true mid-century time capsule offers the character, craftsmanship, and spacious setting that are increasingly hard to find in newer construction. Set on an oversized shy 10,000 sqft. lot, this 4-bedroom, 2.5-bath home offers approximately 2,040 square feet with unmistakable vintage Mill Creek charm. Vaulted ceilings, wood accents, two fireplaces, a classic wet bar, and a spacious new deck create the warm, nostalgic feel of an authentic mid-century home. The generous floor plan provides plenty of room to live, entertain, work, and make the home your own. The large primary suite features a walk-in closet and en-suite bath, while the additional bedrooms offer flexibility for guests, hobbies, or a home office. Several major improvements are already complete, including a brand-new 50-year roof, new deck, upgraded landscaping, and new furnace. The opportunity now is yours: preserve the retro soul, introduce your personal style, and bring your vision to life. Enjoy morning coffee on the deck, cozy evenings by the fireplace + the established neighborhood setting that makes Red Cedar so desirable. Residents enjoy community security patrols, nearby parks, trails, athletic courts, clubhouse, golf, shopping, dining, and convenient highway access. [WELCOME HOME]
- Listing Status:
- Active
- Data Last Updated:
- September 23, 2026 at 5:19AM
- Listing Office:
- John L. Scott Snohomish : 360-217-8670
- Listing Agent:
- Hayley Ford : 425-876-1719
- MLS ID:
- 2583662

- General: Wood
- Style: Contemporary
- Parking: Attached GarageParking spaces: 2
- Roofing: Composition
- General: Three Or MorePoured Concrete
- HOA Amenities: CCRsClub HouseGolfPlaygroundTrail(s)Common Area MaintenanceRoad MaintenanceSecurity60.0Monthly
- Originating MLS: nwmls
- School District: Everett
- County: Snohomish
- Topography: LevelPartial Slope
- Zoning: 00657200002700
- View: TerritorialView
- Water: Public
- Sewer: Sewer Connected
- Source: nwmls
This listing courtesy of Hayley Ford , John L. Scott Snohomish
Monthly Payment
- Principal & Interest $
- Property Taxes $
- Home Insurance $
- VA Funding Fee $

Location
Similar Listings Nearby
 New - 1 day ago
 Presented by Veterans United Realty