1618 E Highland Avenue, Mount Vernon, WA 98273
- 3 beds |
- 2 baths |
- 1,651 sqft
 Single-Family Home
  Built in 2001
  6,970sqft lot
 —— car garage
  $357/sqft
  Listed 11 days ago
Property Description
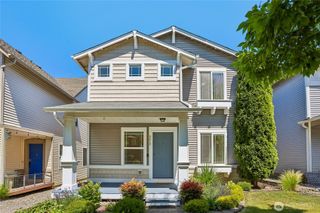
Thoughtfully updated with sustainability in mind, this energy-efficient 3-bedroom, 2-bath home features an owned solar energy system, electric vehicle charging station, and three ductless mini-splits for efficient heating and cooling. Designed for comfortable single-level living, the bright interior offers updated flooring and a well-planned layout. The kitchen features granite countertops with counter seating, and opens to a spacious great room with a gas fireplace and French doors leading to the patio. A dedicated dining room provides an inviting setting for everyday meals and entertaining. The serene primary suite offers a beautifully updated ensuite bath with a custom tiled walk-in shower, while French doors provide direct access to the backyard. Outside, the fully fenced backyard is a gardener's delight with a patio, raised garden beds, and a greenhouse, creating an ideal setting for outdoor dining, entertaining, or simply enjoying the peaceful surroundings. An inviting wrap-around front porch adds timeless curb appeal and a warm welcome for guests. Conveniently located near schools, shopping, medical facilities, parks, and I-5- and situated on the hospital power grid for added reliability- his move-in-ready home offers the perfect blend of comfort, sustainability, and everyday convenience in a welcoming neighborhood you'll be proud to call home.
- Listing Status:
- Pending
- Data Last Updated:
- July 6, 2026 at 5:21AM
- Listing Office:
- SASH Realty : 206-501-4375
- Listing Agent:
- Lynn Jenssen : 206-501-4375
- MLS ID:
- 2526058

- General: Bath Off PrimaryCeiling Fan(s)Dbl Pane/Storm WindowFireplaceFrench DoorsVaulted Ceiling(s)Walk-In Closet(s)Water Heater
- Appliances: DishwasherDryerMicrowaveRefrigeratorStove(s)/Range(s)Washer
- Basement: None
- Flooring: Vinyl PlankCarpet
- A/C: Ductless
- Heating: DuctlessForced Air
- Fireplace: GasFireplaceFireplaces: 1
- Eco/Green Feature: Solar
- General: Wood Products
- Parking: DrivewayAttached GarageOff StreetParking spaces: 4
- Roofing: Composition
- General: OnePoured Concrete
- HOA Amenities: 0.0
- Originating MLS: nwmls
- School District: Mount Vernon
- County: Skagit
- Topography: Level
- Zoning: P117253
- View: TerritorialView
- Water: Public
- Sewer: Sewer Connected
- Source: nwmls
This listing courtesy of Lynn Jenssen , SASH Realty
Monthly Payment
- Principal & Interest $
- Property Taxes $
- Home Insurance $
- VA Funding Fee $

Location
Similar Listings Nearby
 Presented by Veterans United Realty