24153 Walker Valley Road, Mount Vernon, WA 98274
- 5 beds |
- 4 baths |
- 2,913 sqft
 Single-Family Home
  Built in 1999
  0.29acre lot
 —— car garage
  $307/sqft
  Listed 1 month ago
Property Description
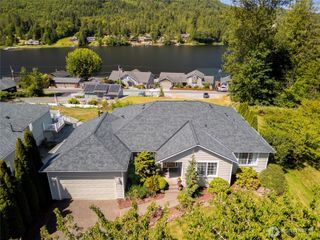
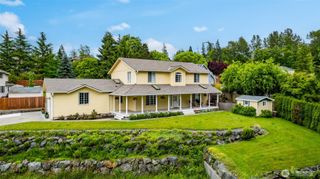
Move-in ready and beautifully updated, this stunning Big Lake home sits center stage to capture panoramic views and breathtaking sunsets. Main-level living at its finest — a spacious entryway welcomes you into an expansive great room designed for dining, relaxing, and drinking in the scenery. The chef's kitchen is a true culinary delight, showcasing custom cabinetry, quartz countertops, professional-grade appliances, copious storage, and a large island with generous seating. The primary suite is a private retreat, offering supreme comfort, a spacious walk-in closet, and a striking custom bath. Two additional bedrooms, a full bath, and a convenient laundry room complete the main level. Step outside onto the partially covered waterproof deck to dine al fresco, unwind with unobstructed views, and enjoy the beloved seasonal fireworks celebration just beyond your doorstep. Downstairs, a fully self-contained additional dwelling unit offers incredible flexibility — complete with a full kitchen, expansive living space, two bedrooms, two bathrooms, dedicated laundry, a two-car garage, and a private keyed entry. Whether for generational living, caregiver quarters, or a rental opportunity, the possibilities are endless. Outside, beautifully maintained gardens deliver year-round curb appeal and a sense of peaceful privacy. A newly installed 30-year roof offers lasting confidence for years to come. This is truly a turn-key home that has it all — don't wait to make it yours.
- Listing Status:
- Pending
- Data Last Updated:
- July 6, 2026 at 5:21AM
- Listing Office:
- Windermere Whidbey Island : 360-675-5953
- Listing Agent:
- Coreen Lerch : 360-675-5953
- MLS ID:
- 2532361

- General: Second KitchenBath Off PrimaryDbl Pane/Storm WindowDining RoomFireplaceSkylight(s)Walk-In Closet(s)Water Heater
- Appliances: DishwasherDisposalMicrowaveRefrigeratorStove(s)/Range(s)
- Basement: DaylightFinished
- Flooring: Ceramic TileVinylVinyl PlankCarpet
- A/C: 90%+ High EfficiencyHeat Pump
- Heating: 90%+ High EfficiencyHeat Pump
- Fireplace: GasWood BurningFireplaceFireplaces: 2
- General: Metal/VinylWood Products
- Style: Contemporary
- Parking: DrivewayAttached GarageRV ParkingParking spaces: 8
- Roofing: Composition
- General: OnePoured ConcreteSlab
- HOA Amenities: CCRsSee Remarks100.0Annually
- Originating MLS: nwmls
- School District: Sedro Woolley
- County: Skagit
- Topography: LevelPartial Slope
- Zoning: P103855
- View: LakeMountainsTerritorialView
- Water: Public
- Sewer: Sewer Connected
- Source: nwmls
This listing courtesy of Coreen Lerch , Windermere Whidbey Island
Monthly Payment
- Principal & Interest $
- Property Taxes $
- Home Insurance $
- VA Funding Fee $

Location
Similar Listings Nearby
 Presented by Veterans United Realty