200 Lilac Drive, Mount Vernon, WA 98273
- 4 beds |
- 3 baths |
- 2,400 sqft
 Single-Family Home
  Built in 1993
  0.93acre lot
 —— car garage
  $329/sqft
  Listed 10 days ago
Property Description
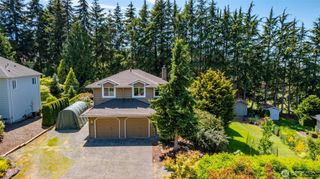
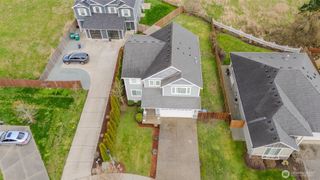
One of only 24 homes in the much sought after Parkwood Estates. You rarely see homes for sale in this Mount Vernon neighborhood because those lucky enough to live here never move! This one-owner estate is no exception, first time on the market since it was custom built in 1993. One level living with a desirable floorplan. the HUGE kitchen is meant for dinner parties and large gatherings where cooking together is all part of the experience, and the 830 sqf deck (w/ brand new Trex decking), overlooking the backyard and abutting greenbelt adds extra outdoor living space! Spacious master bedroom with vaulted ceilings and 2 additional bedrooms in the main hallway. The 4th bedroom doubles as an attached ADU with a ½ bath and mini-kitchen, it has its own separate entrance from the garage side of home, but also easy access from the main deck, it would make a perfect for a home office or true M.I.L. The oversized 3-car garage has plenty of room for your vehicles, extra storage and workspace. All of this on a 1 acre corner lot that feels like your own private park with landscape gardens and your very own cedar grove with a winding trail down to the greenhouse and potting shed. Solid oak hardwood floors, On-demand hot-water, new roof being installed prior to closing! All the big must-haves are in place, just awaiting your cosmetic updates to build instant equity. Don’t delay, you may not see another home available on this block for years to come.
- Listing Status:
- Active
- Data Last Updated:
- July 6, 2026 at 5:21AM
- Listing Office:
- Pike Real Estate : 360-474-2014
- Listing Agent:
- Seth Pike : 360-474-2014
- MLS ID:
- 2545755

- General: BrickWood Products
- Style: Traditional
- Parking: Attached GarageRV ParkingParking spaces: 6
- Roofing: See Remarks
- General: OnePoured Concrete
- HOA Amenities: 25.0Annually
- Originating MLS: nwmls
- School District: Mount Vernon
- County: Skagit
- Topography: LevelPartial Slope
- Zoning: P95996
- View: TerritorialView
- Water: Public
- Sewer: Sewer Connected
- Source: nwmls
This listing courtesy of Seth Pike , Pike Real Estate
Monthly Payment
- Principal & Interest $
- Property Taxes $
- Home Insurance $
- VA Funding Fee $

Location
Similar Listings Nearby
 Presented by Veterans United Realty