3209 Shelley Hill Rd, Mount Vernon, WA 98274
- 3 beds |
- 3 baths |
- 2,618 sqft
 Single-Family Home
  Built in 2004
  10,454sqft lot
 —— car garage
  $305/sqft
  Listed 11 days ago
Property Description
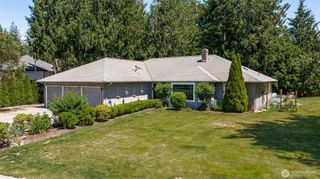
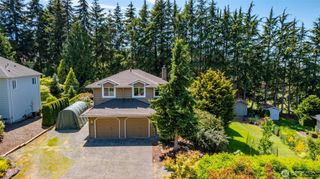
Welcome to 3209 Shelly Hill Road in Mount Vernon's desirable Maddox Creek community! This pristine 3-bedroom, 2.5-bathroom single-family rambler perfectly balances practical upgrades with high-end comfort.The seller has taken care of the big-ticket items so you don’t have to, installing a new furnace, a new water heater, a fresh coat of exterior paint, and a brand-new garbage disposal. Plus, all appliances stay! Step into the oversized two-car garage to find a premium, freshly done epoxy flake floor treatment (wave goodbye to ugly concrete stains).The real showstopper is downstairs. The epic, finished basement bonus area was previously used as a woodworking shop. Bring your imagination - this massive footprint is ready to become the ultimate home theater, a sprawling game room, a heavy-duty home gym, or the absolute massive crafting studio - YOU CHOOSE!.When it's time to unwind, head up to the covered back deck. It offers a spectacular, unobstructed view of the bay and the surrounding territorial landscape. It's the perfect spot to grill out, watch the sunset, and toast to the fact that you don't have to spend your weekends painting or buying appliances.
- Listing Status:
- Active
- Data Last Updated:
- July 6, 2026 at 3:19AM
- Listing Office:
- Keller Williams Western Realty : 866-738-7070
- Listing Agent:
- Stacy LaCount : 866-738-7070
- MLS ID:
- 2544788

- General: Cement PlankedWood
- Parking: Attached GarageParking spaces: 2
- Roofing: Composition
- General: OnePoured Concrete
- HOA Amenities: CCRsTrail(s)Common Area Maintenance250.0Annually
- Originating MLS: nwmls
- School District: Mount Vernon
- County: Skagit
- Topography: LevelPartial Slope
- Zoning: P109368
- View: MountainsTerritorialView
- Water: Public
- Sewer: Sewer Connected
- Source: nwmls
This listing courtesy of Stacy LaCount , Keller Williams Western Realty
Monthly Payment
- Principal & Interest $
- Property Taxes $
- Home Insurance $
- VA Funding Fee $

Location
Similar Listings Nearby
 Presented by Veterans United Realty