4225 Montgomery Place, Mount Vernon, WA 98274
- 3 beds |
- 3 baths |
- 2,594 sqft
 Single-Family Home
  Built in 1992
  0.43acre lot
 —— car garage
  $299/sqft
  Listed 11 days ago
Property Description
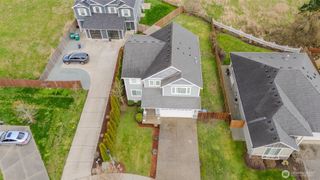
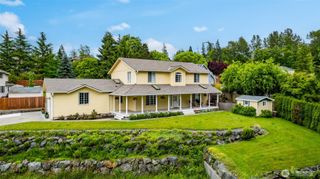
Spacious custom one-story home in the desirable Park Crest community of Mount Vernon Hill. Offering 2,594 sq ft on shy 1/2 acre lot, this thoughtfully designed home features both formal living and comfortable everyday spaces, including a formal dining room, family room, and dining area off the kitchen. The kitchen is equipped for functionality and entertaining with a double oven, industrial gas cooktop, and wet bar. Abundant natural light fills the home through expansive windows, creating a bright and inviting atmosphere throughout. The den provides versatility to allow your imagination to create a room of your own. The oversized primary suite includes an expansive bath with bidet, and a generous walk-in closet. Designed with ADA accessibility throughout, this home offers ease and comfort for a variety of lifestyles. Enjoy outdoor living with a partially covered deck accessible from three rooms, along with a nicely sized stamped concrete patio great for relaxing, play or entertaining outdoors. Additional highlights include a 3-car garage and convenient proximity to freeways, shopping, hospitals, and restaurants. A rare combination of space, functionality, and location.
- Listing Status:
- Active
- Data Last Updated:
- July 6, 2026 at 6:19AM
- Listing Office:
- John L. Scott Arlington : 360-629-2161
- Listing Agent:
- Kerry McGhie : 360-629-2161
- MLS ID:
- 2542659

- General: BrickWood
- Style: Craftsman
- Parking: DrivewayAttached GarageOff StreetRV ParkingParking spaces: 3
- Roofing: Composition
- General: OnePoured Concrete
- HOA Amenities: 0.0
- Originating MLS: nwmls
- School District: Mount Vernon
- County: Skagit
- Topography: Level
- Zoning: P95763
- Water: Public
- Sewer: Sewer Connected
- Source: nwmls
This listing courtesy of Kerry McGhie , John L. Scott Arlington
Monthly Payment
- Principal & Interest $
- Property Taxes $
- Home Insurance $
- VA Funding Fee $

Location
Similar Listings Nearby
 Presented by Veterans United Realty