801 N Waugh Road, Mount Vernon, WA 98273
- 3 beds |
- 3 baths |
- 2,430 sqft
 Single-Family Home
  Built in 1987
  0.36acre lot
 —— car garage
  $300/sqft
  Listed 19 days ago
Property Description
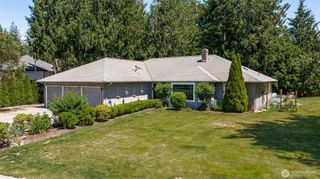
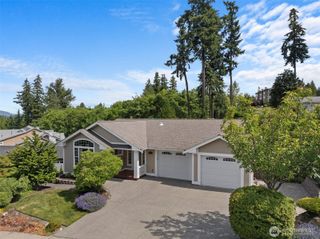
Beautiful 2-story home offering 2,430 square feet with 3 bedrooms, 2.5 baths, and stunning mountain views. The main level features bamboo flooring throughout, a spacious living room with a cozy wood-burning fireplace, and a separate family room with custom built-in cabinetry. The kitchen includes all appliances, a dining area, and French doors leading to a bright sunroom complete with a freestanding gas fireplace/stove. A sliding glass door opens to a large entertainment deck featuring a relaxing hot tub and overlooking a landscaped lot filled with mature plantings, colorful flowers, and a storage shed—truly a gardener’s dream. Laundry room includes a pantry and provides access to the attached 2-car garage with abundant storage. Additional updates include new windows with a transferable warranty, a tankless water heater, and a furnace that is only one year old. Upstairs you’ll find a generous primary suite with its own private bath, separate hobby/work space and access to a deck, plus two additional bedrooms and updated flooring throughout. An unfinished basement area provides even more storage space. Portable carport included. Conveniently located close to schools, shopping, dining, medical facilities, and other everyday amenities.
- Listing Status:
- Active
- Data Last Updated:
- July 6, 2026 at 2:19AM
- Listing Office:
- Windermere RE Skagit Valley : 360-424-4901
- Listing Agent:
- Shelly Tveit : 360-424-4901
- MLS ID:
- 2539532

- General: Wood
- Parking: DrivewayAttached GarageRV ParkingParking spaces: 2
- Roofing: Composition
- General: TwoPoured Concrete
- HOA Amenities: 0.0
- Originating MLS: nwmls
- School District: Mount Vernon
- County: Skagit
- Topography: Level
- Zoning: P83267
- View: CityMountainsTerritorialView
- Water: Public
- Sewer: Sewer Connected
- Source: nwmls
This listing courtesy of Shelly Tveit , Windermere RE Skagit Valley
Monthly Payment
- Principal & Interest $
- Property Taxes $
- Home Insurance $
- VA Funding Fee $

Location
Similar Listings Nearby
 Presented by Veterans United Realty