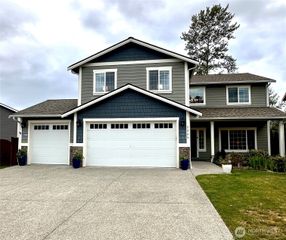
5495 Razor Peak Drive, Mount Vernon, WA 98273
- 4 beds |
- 3 baths |
- 2,704 sqft
 Single-Family Home
  Built in 2013
  6,368sqft lot
 —— car garage
  $246/sqft
  Listed 24 days ago
Property Description
Welcome to this well-maintained 4-bedroom, 2.5-bath home in the desirable Skagit Highlands community. Offering 2,704 square feet of living space, this home features an open and functional layout with spacious living and dining areas, laminate flooring throughout the main living spaces, and plenty of room for everyday living and entertaining. The kitchen is designed to impress with abundant cabinetry and counter space, peninsula seating, an oversized refrigerator, and a walk-in pantry with exceptional storage and organization. The adjoining living and dining areas create a seamless flow ideal for gatherings and daily living. The enormous primary suite features an elegant double-door entry, California Closets, and a private 5-piece en suite with dual vanities, a soaking tub, and an oversized walk-in shower. Additional bedrooms are generously sized, and several rooms feature ceiling fans for added comfort. Recent improvements include a heat pump with central A/C, updated landscaping, a newer patio, new exterior paint, and an outdoor storage shed. Enjoy mountain and territorial views, a fenced backyard, neighborhood park access. Move-in ready with thoughtful updates throughout.
- Listing Status:
- Pending
- Data Last Updated:
- July 6, 2026 at 5:21AM
- Listing Office:
- RE/MAX Whatcom County, Inc. : 360-647-1313
- Listing Agent:
- Elise Badgley : 360-647-1313
- MLS ID:
- 2527902

- General: Bath Off PrimaryCeiling Fan(s)Dbl Pane/Storm WindowDining RoomFrench DoorsJetted TubPantryWalk-In Closet(s)
- Appliances: DishwasherDisposalDryerRefrigeratorStove(s)/Range(s)Washer
- Basement: None
- Flooring: LaminateVinylCarpet
- A/C: Central AirHeat Pump
- Heating: Forced Air
- Fireplace: Fireplaces: 0
- General: Cement PlankedWoodWood Products
- Parking: Attached GarageParking spaces: 2
- Roofing: Composition
- General: Two
- HOA Amenities: ParkCommon Area Maintenance70.0Monthly
- Originating MLS: nwmls
- School District: Mount Vernon
- County: Skagit
- Zoning: P127314
- View: MountainsTerritorialView
- Water: Public
- Sewer: Sewer Connected
- Source: nwmls
This listing courtesy of Elise Badgley , RE/MAX Whatcom County, Inc.
Monthly Payment
- Principal & Interest $
- Property Taxes $
- Home Insurance $
- VA Funding Fee $

Location
Similar Listings Nearby
 Presented by Veterans United Realty