14716 SE 83rd Place, Newcastle, WA 98059
- 5 beds |
- 5 baths |
- 5,250 sqft
 Single-Family Home
  Built in 2005
  0.39acre lot
 —— car garage
  $543/sqft
  Listed 1 month ago
Property Description
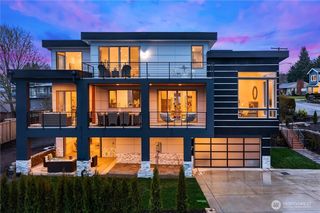
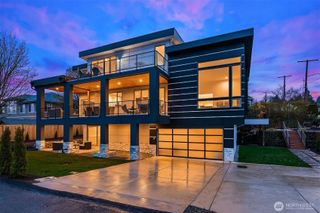
Built by renowned custom builder Lochwood-Lozier and nestled within the exclusive enclave of The Reserve at Newcastle, this exceptional custom residence is a rare expression of timeless design, enduring craftsmanship, and uncompromising quality. Bordered by a private greenbelt on a quiet street, the home offers a peaceful setting where every detail was intentionally designed and every day begins surrounded by the natural beauty of the Pacific Northwest. Meticulously maintained and thoughtfully updated, it showcases newly refinished hardwood floors, extraordinary millwork, and a level of finish rarely found in today’s construction. Designed for both grand entertaining and everyday living, expansive gathering spaces flow seamlessly to a heated outdoor living area with a full outdoor kitchen, creating effortless year-round indoor-outdoor living. The lower level features a private theater with a wet bar, recreation room, and wine cellar, where the home has graciously hosted gatherings of more than 100 guests with ease. Upstairs, four spacious bedrooms include a luxurious primary suite with a spa-inspired five-piece bath, private Juliet balcony, and peek-a-boo views of the Seattle skyline and golf course. Just moments from scenic trails, Bellevue, Seattle, Newcastle Golf Club, and the award-winning Issaquah School District, this is more than a luxury home—it’s a legacy property where exceptional craftsmanship, privacy, and timeless design will be enjoyed for generations.
- Listing Status:
- Active
- Data Last Updated:
- August 26, 2026 at 7:20PM
- Listing Office:
- eXp Realty : 888-317-5197
- Listing Agent:
- Ashley Rey : 888-317-5197
- MLS ID:
- 2556162

- General: StoneStuccoWoodWood Products
- Style: Contemporary
- Parking: DrivewayDetached GarageOff StreetParking spaces: 9
- Roofing: Shake
- General: TwoPoured Concrete
- HOA Amenities: CCRsClub HouseGolfParkPlaygroundTrail(s)Common Area MaintenanceSee RemarksSnow Removal900.0Annually
- Originating MLS: nwmls
- School District: Issaquah
- County: King
- Topography: Partial Slope
- Zoning: 7237501620
- View: CityGolf CourseLakeMountainsPartialTerritorialView
- Water: Public
- Sewer: Sewer Connected
- Source: nwmls
This listing courtesy of Ashley Rey , eXp Realty
Monthly Payment
- Principal & Interest $
- Property Taxes $
- Home Insurance $
- VA Funding Fee $

Location
Similar Listings Nearby
 New - 1 day ago
 Presented by Veterans United Realty