4562 SE Burley Olalla Road, Olalla, WA 98359
- 3 beds |
- 2 baths |
- 2,096 sqft
 Single-Family Home
  Built in 1972
  2.26acre lot
 —— car garage
  $298/sqft
  Listed 15 hours ago
Property Description
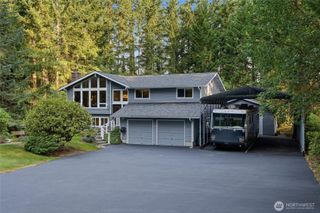
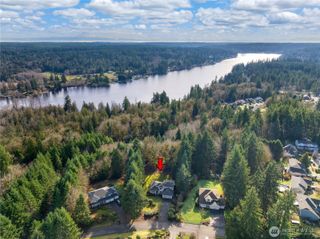
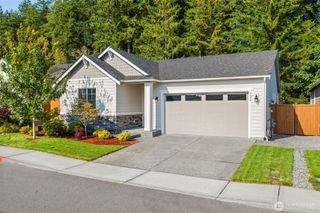
BACK ON THE MARKET AT A FANTASTIC NEW PRICE — PRE-INSPECTED & READY TO GO! Enjoy the best of both worlds with complete privacy and seclusion while staying close to everything. Gated and tucked away on a private 2.26-acre parcel in desirable Olalla, this two-story home offers 3 bedrooms, 2 bathrooms, flexible living spaces, and an impressive nearly 1,000 sq ft oversized garage/shop. The location is hard to beat, offering an easy commute to the shipyard while shopping, services, and all the amenities of Gig Harbor are less than 15 minutes away. The home is also zoned for one of the highest-rated elementary schools in the district. Need space for your business, equipment, hobbies, recreational toys, or vehicles? The oversized garage/shop, additional storage, and parking for up to four vehicles provide options that are difficult to find this close to town. Inside, you’ll find a bedroom/bathroom on the main level plus a versatile bonus/family room featuring a wet bar and sliding glass door to the patio—perfect for entertaining, a game room, or additional everyday living space. Recent improvements include fresh interior paint, new flooring throughout, updated trim, a new electrical panel in the garage, 5 year old roof and a brand-new hot water tank. This property offers an exceptional combination of privacy, versatility, location, and value.
- Listing Status:
- Active
- Data Last Updated:
- August 27, 2026 at 8:19PM
- Listing Office:
- RE/MAX Exclusive : 253-857-3366
- Listing Agent:
- Shelley Manada : 253-857-3366
- MLS ID:
- 2572704

- General: Wood Products
- Parking: DrivewayDetached GarageRV ParkingParking spaces: 4
- Roofing: Composition
- General: One and One HalfPoured Concrete
- HOA Amenities: 0.0
- Originating MLS: nwmls
- School District: South Kitsap
- County: Kitsap
- Topography: Partial SlopeRollingSloped
- Zoning: 06220210172001
- View: TerritorialView
- Water: Individual Well
- Sewer: Septic Tank
- Source: nwmls
This listing courtesy of Shelley Manada , RE/MAX Exclusive
Monthly Payment
- Principal & Interest $
- Property Taxes $
- Home Insurance $
- VA Funding Fee $

Location
Similar Listings Nearby
 New - 15 hours ago
 Presented by Veterans United Realty