1720 52nd Avenue SE, Olympia, WA 98501
- 4 beds |
- 3 baths |
- 2,644 sqft
 Single-Family Home
  Built in 2006
  5,711sqft lot
 —— car garage
  $280/sqft
  Listed 13 days ago
Property Description
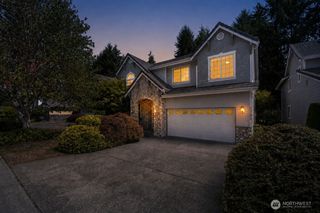
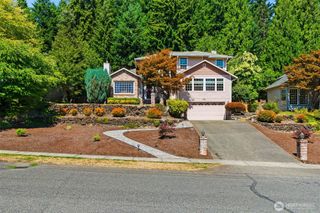
Henderson Ridge + Olympia Schools + a floorplan with OPTIONS! 4 BRs + den + main-floor bonus room has 2644sf of options for working, guests, hobbies, multigenerational living & everyone having their OWN space! Tucked on a low-traffic, double cul-de-sac street, this showstopper stone-arched covered porch & leaded-glass entry sets the tone before you even step inside. Soaring 2-story foyer, wood-look ceramic plank floors, crown molding, tray ceilings, French doors, transom details & iron-spindle balcony bring the Craftsman charm. Granite slab island anchors the kitchen with 3-side bar seating, walk-in pantry, stainless appliances & hood, all open to everyday dining & family room. Serious privacy primary suite has no shared bedroom walls, 2 extra-long separate vanities, walk-in closet & bonus 2nd closet. Three more BIG bedrooms include one with its own vanity sink. Fresh exterior paint & HardiePlank siding keep curb appeal sharp, while sprinkler & drip systems front & back keep yard work refreshingly low. Long driveway & deep garage storage. Newer fenced backyard with raised landscape beds full of mature plantings brings big patio, storage shed & HOT TUB included! Heat pump A/C + central vacuum too. Stroll to Grange Starbucks, Briggs YMCA & riverfront Pioneer Park. Olympia Schools: Centennial, Washington Middle, Olympia High or Avanti. Ridiculously convenient location 10 minutes to downtown Olympia, SE Lacey, Costco or I-5!
- Listing Status:
- Active
- Data Last Updated:
- August 26, 2026 at 9:20PM
- Listing Office:
- Abbey Realty Inc : 360-459-0428
- Listing Agent:
- Jami R. Downing : 360-459-0428
- MLS ID:
- 2568040

- General: Cement PlankedStoneWood
- Style: Craftsman
- Parking: DrivewayAttached GarageParking spaces: 2
- Roofing: Composition
- General: TwoPoured Concrete
- HOA Amenities: CCRsCommon Area Maintenance489.0Annually
- Originating MLS: nwmls
- School District: Olympia
- County: Thurston
- Topography: Level
- Zoning: 53490001900
- View: TerritorialView
- Water: Public
- Sewer: Sewer Connected
- Source: nwmls
This listing courtesy of Jami R. Downing , Abbey Realty Inc
Monthly Payment
- Principal & Interest $
- Property Taxes $
- Home Insurance $
- VA Funding Fee $

Location
Similar Listings Nearby
 New - 16 hours ago
 Presented by Veterans United Realty