2843 South Bay Road NE, Olympia, WA 98506
- 3 beds |
- 3 baths |
- 2,737 sqft
 Single-Family Home
  Built in 2015
  0.45acre lot
 —— car garage
  $292/sqft
  Listed 4 days ago
Property Description
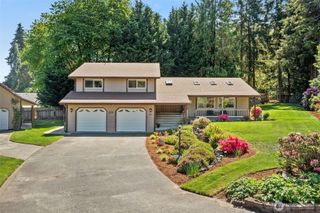
Thoughtfully designed and beautifully maintained, this 2737 sq ft home offers the flexibility and comfort today’s buyers are looking for. The main level features a spacious primary suite, a dedicated den and an additional bedroom, creating an ideal layout for main level living with room for guests, work or hobbies. Upstairs adds even more versatility with a private bedroom and an additional bonus room. Built in 2015 and set on a .45 acre lot, the outdoor spaces have been carefully enhanced with established landscaping, a partially covered expanded patio and full fencing, creating a setting that feels both inviting and functional for everyday living or entertaining. The primary suite is generously sized with space for additional furnishings, complemented by a well appointed 5 piece bath with full tile shower, soaking tub, quartz counter top with dual sinks and tile flooring, along with a large walk in closet. Additional features include a 3 car garage, garden shed and a layout that balances open living with defined spaces. Located just minutes from Providence St. Peter Hospital, downtown Olympia and convenient access to points north, this property offers a rare combination of space, location and livability.
- Listing Status:
- Active
- Data Last Updated:
- May 30, 2026 at 5:19AM
- Listing Office:
- Coldwell Banker Evergreen : 360-352-7651
- Listing Agent:
- Leslie J. Shipe : 360-352-7651
- MLS ID:
- 2517327

- General: Cement/ConcreteStone
- Parking: Attached GarageParking spaces: 3
- Roofing: Composition
- General: One and One HalfPoured Concrete
- HOA Amenities: CCRsWater25.0Monthly
- Originating MLS: nwmls
- School District: North Thurston
- County: Thurston
- Topography: Level
- Zoning: 11806421030
- Water: Shared Well
- Sewer: Septic Tank
- Source: nwmls
This listing courtesy of Leslie J. Shipe , Coldwell Banker Evergreen
Monthly Payment
- Principal & Interest $
- Property Taxes $
- Home Insurance $
- VA Funding Fee $

Location
Similar Listings Nearby
 New - 2 days ago
 Presented by Veterans United Realty