3808 Kinsale Lane SE, Olympia, WA 98501
- 3 beds |
- 2 baths |
- 2,641 sqft
 Single-Family Home
  Built in 2007
  0.3acre lot
 —— car garage
  $415/sqft
  Listed 1 month ago
Property Description
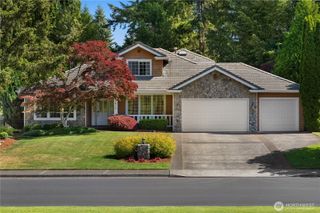
Stunning, exquisitely redesigned rambler perfectly positioned on a spacious .3-acre lot within a private gated community. Known for its premier golf course setting, scenic surroundings, and upscale atmosphere, Indian Summer offers a lifestyle that is both peaceful and refined. This exceptional 3-bedroom, 2-bath home offers over 2,600 square feet of thoughtfully redesigned living space blending timeless craftsmanship with high end signature finishes throughout. From the moment you arrive, the impressive custom front door sets the tone for the elegance and quality found inside. The beautifully reimagined interior features solid white oak flooring, marble tile floors, exposed faux beam accents, rich brick walls, and an inviting fireplace with hearth anchoring the main living space. Designed with both everyday living and entertaining in mind, the updated kitchen and dining areas offer modern style functionality, and seamless flow throughout the home. Retreat to the luxurious primary suite featuring a spa-inspired custom tile double sided shower and beautifully appointed detail that has been carefully curated, creating a truly turnkey opportunity. Enjoy serene golf course views, generous outdoor living space, and the rare combination of privacy, sophistication, and comfort in on remarkable home. Buyer/buyer agent to verify all information to own satisfaction.
- Listing Status:
- Active
- Data Last Updated:
- July 6, 2026 at 2:19AM
- Listing Office:
- John L. Scott/Yelm : 360-458-4200
- Listing Agent:
- Rick Simpson : 360-458-4200
- MLS ID:
- 2530293

- General: Cement PlankedWood Products
- Parking: DrivewayAttached GarageParking spaces: 3
- Roofing: Tile
- General: One
- HOA Amenities: CCRsGatedGolfCommon Area Maintenance115.0Monthly
- Originating MLS: nwmls
- School District: Tumwater
- County: Thurston
- Topography: Level
- Zoning: 55610020200
- View: Golf CourseView
- Water: Public
- Sewer: Sewer ConnectedSTEP Sewer
- Source: nwmls
This listing courtesy of Rick Simpson , John L. Scott/Yelm
Monthly Payment
- Principal & Interest $
- Property Taxes $
- Home Insurance $
- VA Funding Fee $

Location
Similar Listings Nearby
 Presented by Veterans United Realty