5741 Kirsop Road SW, Olympia, WA 98512
- 4 beds |
- 3 baths |
- 2,850 sqft
 Single-Family Home
  Built in 2014
  5.4acre lot
 —— car garage
  $447/sqft
  Listed 10 days ago
Property Description
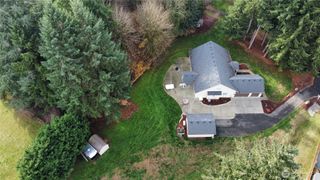
The next chapter is waiting for you... Gracefully set on 5.4 pastoral acres, this intentionally designed 2,850 sq ft 4 bed, 2.5 bath residence offers the ease of main level living with a spacious bonus room above. Vaulted ceilings & abundant natural light define the great room, a striking fireplace featuring a custom hearth straight out of a magazine. Granite slab on custom oversized kitchen island w/ room for bar stools, layout creates inviting spaces for gathering. The primary suite enjoys peaceful acreage views, a generous walk-in closet & a beautifully appointed 5 piece bath highlighted by an authentic 1800s cast iron soaking tub. Summer unfolds outside around the waterfall fed pool & expansive enclosed Trex deck with sweeping views of the grounds. THE ICONIC RED BARN has been thoughtfully reimagined into approx. 1,700 sq ft of heated space, rich with original wood & character. A custom bar crafted from reclaimed materials salvaged from a historic bank, billiards and arcade area, half bath, & an upper-level theater/ karaoke stage w/ projector + 27 vintage cinema seats create an EXPERIENCE seldom found in a private residence. Enhanced with added storage, a two-car carport, and ample overflow parking. The PERFECT custom home paired with a rural lifestyle just 5 mins to town, offers endless opportunities to gather, celebrate! The ultimate entertaining property, would make an incredible venue space. Choose your dream, curate your lifestyle, create lasting memories.
- Listing Status:
- Active
- Data Last Updated:
- July 6, 2026 at 1:19AM
- Listing Office:
- Morrison House Sotheby's Intl : 253-581-5100
- Listing Agent:
- Courtney K. Drennon : 253-581-5100
- MLS ID:
- 2545290

- General: Cement PlankedWood
- Style: Contemporary
- Pool: Above Ground
- Parking: DrivewayAttached GarageDetached GarageRV ParkingParking spaces: 10
- Roofing: Composition
- General: One and One HalfPoured Concrete
- HOA Amenities: 0.0
- Originating MLS: nwmls
- School District: Tumwater
- County: Thurston
- Topography: Level
- Zoning: 79900000604
- View: TerritorialView
- Water: PublicSee RemarksShared Well
- Sewer: Septic Tank
- Source: nwmls
This listing courtesy of Courtney K. Drennon , Morrison House Sotheby's Intl
Monthly Payment
- Principal & Interest $
- Property Taxes $
- Home Insurance $
- VA Funding Fee $

Location
Similar Listings Nearby
 Presented by Veterans United Realty