6830 Cavalier Street SW, Olympia, WA 98512
- 4 beds |
- 3 baths |
- 3,453 sqft
 Single-Family Home
  Built in 2025
  4.83acre lot
 —— car garage
  $352/sqft
  Listed 24 days ago
Property Description
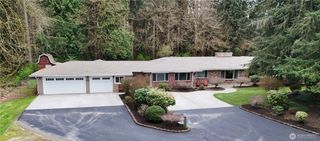
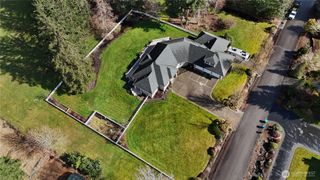
Situated on nearly 5 private acres in one of Tumwater’s most scenic settings, this exceptional 3,453-square-foot residence offers a rare blend of luxury, comfort & natural beauty. Thoughtfully designed for both everyday living & elegant entertaining, the home showcases a stunning chef’s kitchen appointed w/ quartz countertops, a full tile backsplash, an oversized island w/ seating & display cabinetry, white and shadow colored Maple cabinetry with a premium GE Monogram appliance package. You will love the coveted butler's pantry w/ custom cabinets + wine fridge, perfect for hosting! The grand living room is highlighted by soaring cathedral ceilings w/ stunning chandeliers, rich hardwood flooring & a striking fireplace flanked by custom built-ins, creating a warm yet sophisticated gathering space. The main-floor primary suite serves as a private retreat, featuring a spa-inspired bath with a freestanding soaking tub, full tile shower & direct access to the patio. Wake up to lush territorial views with frequent visit from deer & other wildlife. Professionally curated landscaping, irrigation, with new peaceful walking trail and a picturesque tree-lined setting provide exceptional privacy & tranquility + new oversized storage shed to store your toys. New impressive storage cabinets in 800 sq ft, 3 car garage convey. Surrounded by nature yet conveniently close to shopping, dining, and everyday amenities, this remarkable property built by Rob Rice Homes offers the best of PNW living.
- Listing Status:
- Pending
- Data Last Updated:
- July 6, 2026 at 12:19PM
- Listing Office:
- Morrison House Sotheby's Intl : 253-581-5100
- Listing Agent:
- Courtney K. Drennon : 253-581-5100
- MLS ID:
- 2538419

- General: Bath Off PrimaryCeiling Fan(s)Dbl Pane/Storm WindowDining RoomFireplaceFrench DoorsHigh Tech CablingPantrySecurity SystemSMART WiredVaulted Ceiling(s)Walk-In Closet(s)Water HeaterWet BarWine/Beverage Refrigerator
- Appliances: DishwasherDryerMicrowaveRefrigeratorStove(s)/Range(s)Washer
- Basement: None
- Flooring: Ceramic TileEngineered HardwoodCarpet
- A/C: 90%+ High EfficiencyForced AirHeat Pump
- Heating: 90%+ High EfficiencyForced AirHeat Pump
- Fireplace: GasFireplaceFireplaces: 1
- Eco/Green Feature: Solar
- General: Cement PlankedStone
- Style: Contemporary
- Parking: DrivewayAttached GarageRV ParkingParking spaces: 7
- Roofing: Composition
- General: TwoPoured Concrete
- HOA Amenities: Trail(s)0.0
- Originating MLS: nwmls
- School District: Tumwater
- County: Thurston
- Topography: Level
- Zoning: 12705420101
- View: TerritorialView
- Water: Public
- Sewer: Septic Tank
- Source: nwmls
This listing courtesy of Courtney K. Drennon , Morrison House Sotheby's Intl
Monthly Payment
- Principal & Interest $
- Property Taxes $
- Home Insurance $
- VA Funding Fee $

Location
Similar Listings Nearby
 Presented by Veterans United Realty