17164 Lemolo Shore Drive NE, Poulsbo, WA 98370
- 4 beds |
- 4 baths |
- 3,051 sqft
 Single-Family Home
  Built in 1942
  1.52acre lot
 —— car garage
  $426/sqft
  Listed 26 days ago
Property Description
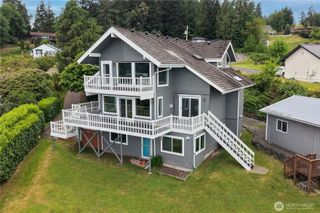
Every once in awhile, a property so special comes to market that it takes your breath away. Tucked up on a hill, a wide, welcoming wraparound porch captures sweeping views of Liberty Bay beckoning you to relax and take in the beauty of the surroundings. Inside the farm house, original hardwood floors, coved ceilings, and preserved plaster walls blend seamlessly with thoughtful updates, including an expansive chef's kitchen and a stunning vaulted primary suite. The finished view basement offers exceptional flexibility with a spacious family room, additional room with closet, ¾ bath, utility room, and separate exterior entrance—ideal for guests, multi-generational living, or a home office. The 1 1/2 acres that surround the home are truly magical. A vibrant collection of flowers provides continuous color throughout spring and summer, while cherry, plum, apple, and pear trees are joined by flourishing raspberries, blueberries, and strawberries. Rolling lawns, generous garden space, surrounding woods, and 12 feet of waterfront create a private sanctuary that feels worlds away. A detached garage with unfinished vaulted space above offers outstanding potential for an ADU, studio, office, workshop or storage. Cozy up beside the propane stove on winter evenings or spend summer days enjoying the porch, gardens, and water views. This rare property combines the timeless charm of a bygone era with the comforts of modern living. Make it a compound - adjacent .8 acre view lot also for sale.
- Listing Status:
- Pending
- Data Last Updated:
- July 5, 2026 at 11:19PM
- Listing Office:
- RE/MAX Connect : 360-779-0038
- Listing Agent:
- Tracy Wall : 360-779-0038
- MLS ID:
- 2536338

- General: Bath Off PrimaryDbl Pane/Storm WindowDining RoomFireplaceFrench DoorsWalk-In Closet(s)Water Heater
- Appliances: DishwasherDryerRefrigeratorStove(s)/Range(s)Washer
- Basement: DaylightPartially Finished
- Flooring: Ceramic TileHardwoodVinyl PlankCarpet
- A/C: None
- Heating: Forced AirWall Furnace
- Fireplace: GasWood BurningFireplaceFireplaces: 3
- General: Cement/ConcreteWoodWood Products
- Parking: DrivewayDetached GarageRV ParkingParking spaces: 12
- Roofing: Composition
- General: TwoPoured Concrete
- HOA Amenities: 0.0
- Originating MLS: nwmls
- School District: North Kitsap #400
- County: Kitsap
- Topography: LevelPartial Slope
- Zoning: 26260110302007
- View: BayMountainsView
- Waterfront: 12
- Water: Shared Well
- Sewer: AvailableSeptic Tank
- Source: nwmls
This listing courtesy of Tracy Wall , RE/MAX Connect
Monthly Payment
- Principal & Interest $
- Property Taxes $
- Home Insurance $
- VA Funding Fee $

Location
Similar Listings Nearby
 Presented by Veterans United Realty