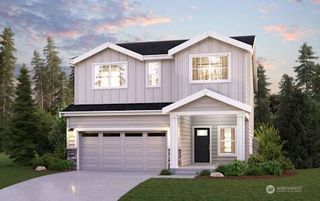
19144 Clear Creek Road NW, Poulsbo, WA 98370
- 4 beds |
- 3 baths |
- 2,888 sqft
 Single-Family Home
  Built in 2005
  4.83acre lot
 —— car garage
  $394/sqft
  Listed 23 days ago
Property Description
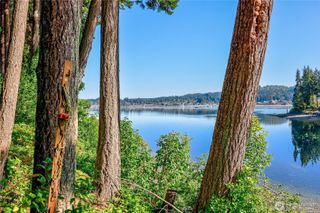
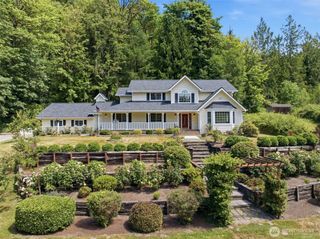
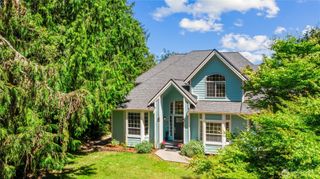
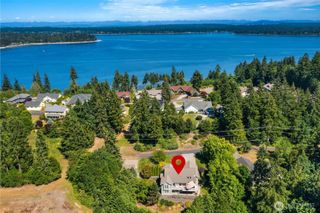
Exceptional Poulsbo opportunity situated on 4.83 private, wooded acres with potential future development possibilities. Buyer to verify zoning, subdivision feasibility, utilities, and permitted uses with Kitsap County. A gated entry and paved driveway lead to a private, secluded setting. The layout includes 4 bedrooms and 2.5 baths, with maple hardwood floors downstairs, carpet upstairs, and fir doors and trim throughout. The primary bath features custom tile work, and the primary suite includes a propane stove. Skylights bring natural light into the main living areas, and the great room is wired with built-in speakers.The kitchen has custom cabinetry in maple, hickory, and pine, a newer double oven, and a 5-burner propane cooktop with downdraft venting on the island. Outdoor features include apple trees, blueberry bushes, dogwoods, and palm trees, along with newly painted decking, a hot tub pad, and RV parking. A detached two-car garage (772 sq ft, built 2007) has an unfinished upper level that could be converted to an office, studio, or ADU — buyer to verify with the county. The home is wired for a generator and includes an ADT security system. The property is just minutes from two major naval installations as well as shopping, dining, and everyday services. A 2.25% VA assumable loan may be available; contact the listing agent for details.
- Listing Status:
- Active
- Data Last Updated:
- August 27, 2026 at 10:19PM
- Listing Office:
- Bainbridge Homes Real Estate : 206-842-4400
- Listing Agent:
- Kim Coletti : 206-842-4400
- MLS ID:
- 2564663

- General: Cement PlankedWoodWood Products
- Style: Craftsman
- Parking: DrivewayAttached GarageDetached GarageRV ParkingParking spaces: 5
- Roofing: Composition
- General: TwoBlock
- HOA Amenities: 0.0
- Originating MLS: nwmls
- School District: North Kitsap #400
- County: Kitsap
- Topography: Level
- Zoning: 21260120032003
- Water: Shared Well
- Sewer: Septic Tank
- Source: nwmls
This listing courtesy of Kim Coletti , Bainbridge Homes Real Estate
Monthly Payment
- Principal & Interest $
- Property Taxes $
- Home Insurance $
- VA Funding Fee $

Location
Similar Listings Nearby
 Presented by Veterans United Realty