2016 NE Norseman Way, Poulsbo, WA 98370
- 5 beds |
- 3 baths |
- 2,741 sqft
 Single-Family Home
  Built in 2024
  5,014sqft lot
 —— car garage
  $310/sqft
  Listed 1 month ago
Property Description
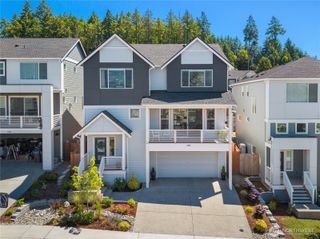
Low Promotional Rate Available! The final remaining Asher MODEL HOME at Liberty Bay Vista comes fully loaded & upgraded w/custom model features, boasting 2741 sq ft, 5 bedrooms, 3 baths, bonus rm & 2+car garage. Model Furnishings & Decor negotiable on a separate bill of sale! The main level features 9' ceilings, expansive windows & open great room anchored by a gas fireplace w/wainscotting surround. The main-floor BR & bath is ideal for guests, multi-gen living., or an office. The chef's gourmet island kitchen impresses w/42" soft-close solid-wood white cabinetry, quartz countertops, tile backsplash, under-cabinet lighting, gas cooktop w/hood, wall ovens, pantry & built-in desk, ideal for storage/homework/buffet station. The covered patio & fully landscaped (w/sprinkler system)/fenced yard w/no rear neighbor provide private outdoor living. Upstairs, the owner’s suite features a large WIC & en-suite bath w/powder room, soaking tub & separate walk-in shower w/a heavy frameless glass surround. A bonus room w/French doors is ideal for gaming or movie nights. Both upstairs baths offer raised-height quartz topped vanities w/2 undermount sinks. All tubs & showers in the home include a tile surround. The Laundry rm is compete w/sink & cabs Washer/Dryer/Fridge Included! Only Minutes to Bainbridge/Kingston ferries. All 3 North Kitsap schools & downtown Poulsbo waterfront shopping/dining are just steps away! Buyer’s Broker must accompany and/or register Buyer at or before 1st visit
- Listing Status:
- Pending
- Data Last Updated:
- July 6, 2026 at 12:22AM
- Listing Office:
- BMC Realty Advisors Inc : 425-775-8661
- Listing Agent:
- Jessica Sulliman : 425-775-8661
- MLS ID:
- 2526989

- General: Bath Off PrimaryDbl Pane/Storm WindowFireplaceHigh Tech CablingPantrySMART WiredWalk-In Closet(s)Water Heater
- Appliances: DishwasherDisposalDouble OvenDryerMicrowaveRefrigeratorSee RemarksStove(s)/Range(s)Washer
- Basement: None
- Flooring: Vinyl PlankCarpet
- A/C: 90%+ High EfficiencyCentral AirForced AirHeat PumpHEPA Air Filtration
- Heating: 90%+ High EfficiencyForced AirHeat PumpHRV/ERV SystemRecirculation Pump
- Fireplace: GasFireplaceFireplaces: 1
- Eco/Green Feature: Insulated Concrete Form (ICF)
- General: Cement PlankedStone
- Parking: DrivewayAttached GarageParking spaces: 4
- Roofing: Composition
- General: Insulated Concrete Form (ICF)TwoPoured Concrete
- HOA Amenities: Athletic CourtCCRsParkPlaygroundTrail(s)Common Area Maintenance85.0Monthly
- Originating MLS: nwmls
- School District: North Kitsap #400
- County: Kitsap
- Topography: LevelPartial Slope
- Zoning: 57290000540004
- View: TerritorialView
- Water: Public
- Sewer: Sewer Connected
- Source: nwmls
This listing courtesy of Jessica Sulliman , BMC Realty Advisors Inc
Monthly Payment
- Principal & Interest $
- Property Taxes $
- Home Insurance $
- VA Funding Fee $

Location
Similar Listings Nearby
 Presented by Veterans United Realty