30024 SE 58th Street, Preston, WA 98050
- 4 beds |
- 3 baths |
- 2,860 sqft
 Single-Family Home
  Built in 1988
  5acre lot
 —— car garage
  $488/sqft
  Listed 4 days ago
Property Description
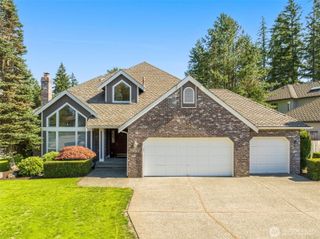
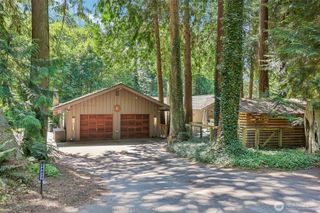
Welcome to Mitchell Hill! This sunny acreage estate borders forested DNR land in one of the area's premier communities. Offered for the first time, this meticulously maintained home captures peaceful territorial views and is surrounded by natural beauty. Enjoy the tranquility of country living with quick access to I-90 and Issaquah's shopping, dining, and amenities. 2,860 finished SqFt and 1,540 unfinished SqFt (4,400 total SqFt). The flexible floor plan offers space for everyone. Vaulted ceilings fill the home with natural light. The chef's kitchen features quartz countertops and generous prep space. Upstairs, you'll find four bedrooms including a loft/flex area (wall can be filled in if desired). The spacious primary suite offers vaulted ceilings, a walk-in closet, and a private ensuite bath. The unfinished daylight lower level is plumbed for a bathroom and ready for your vision. Sunny grounds provide endless possibilities for gardening, recreation, or animals. Relax or entertain on the expansive deck. A 3-car garage and abundant parking accommodate vehicles, an RV, or a boat. HOA dues cover private road maintenance. Located in the highly sought-after Issaquah School District. A rare opportunity you won't want to miss!
- Listing Status:
- Active
- Data Last Updated:
- July 21, 2026 at 9:22PM
- Listing Office:
- Keller Williams Eastside : 206-931-4493
- Listing Agent:
- Beth Traverso : 206-931-4493
- MLS ID:
- 2553640

- General: Wood
- Parking: DrivewayAttached GarageOff StreetRV ParkingParking spaces: 8
- Roofing: Composition
- General: TwoPoured Concrete
- HOA Amenities: CCRsRoad Maintenance439.0Annually
- Originating MLS: nwmls
- School District: Issaquah
- County: King
- Topography: Partial Slope
- Zoning: 2024079043
- View: TerritorialView
- Water: Individual Well
- Sewer: Septic Tank
- Source: nwmls
This listing courtesy of Beth Traverso , Keller Williams Eastside
Monthly Payment
- Principal & Interest $
- Property Taxes $
- Home Insurance $
- VA Funding Fee $

Location
Similar Listings Nearby
 Presented by Veterans United Realty