9121 Jacobia Avenue SE, Snoqualmie, WA 98065
- 4 beds |
- 3 baths |
- 3,170 sqft
 Single-Family Home
  Built in 2014
  5,279sqft lot
 —— car garage
  $441/sqft
  Listed 11 days ago
Property Description
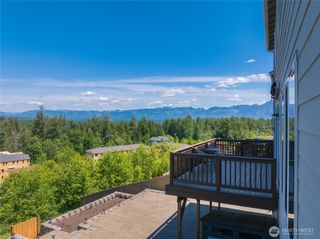
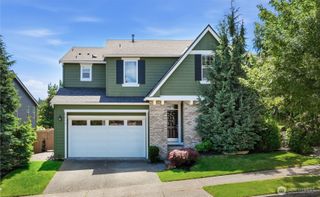
Wake up to breathtaking views of Mt. Si and come home to the space, comfort, and flexibility you've been searching for. This beautifully appointed two-story home with a daylight basement offers over 3,170 square feet designed for the way you live today. The heart of the home is the stunning chef's kitchen, where a massive quartz island with seating, pendant lighting, stainless steel appliances, and a walk-in pantry create the perfect gathering place for everything from casual breakfasts to lively celebrations. Rich hardwood floors lead into the light-filled great room, where a cozy gas fireplace and seamless access to the deck invite effortless indoor-outdoor living. A main-floor den provides the ideal work-from-home space, while the lower-level bonus room offers endless possibilities for movie nights, hobbies, or play. Upstairs, retreat to the spacious primary suite featuring spectacular Mt. Si views, a spa-inspired bath, and an oversized walk-in closet. Outside, enjoy a private terraced, fenced backyard with a patio made for relaxing or entertaining. Complete with A/C, a two-car garage, and access to community parks, trails, playgrounds, and athletic courts, this home delivers the perfect balance of everyday comfort, natural beauty, and an exceptional lifestyle.
- Listing Status:
- Active
- Data Last Updated:
- July 21, 2026 at 10:21PM
- Listing Office:
- John L. Scott, Inc. : 425-392-1211
- Listing Agent:
- Bobbi J. Harrison : 425-392-1211
- MLS ID:
- 2551282

- General: Cement PlankedWood Products
- Parking: DrivewayAttached GarageOff StreetParking spaces: 2
- Roofing: Composition
- General: TwoPoured Concrete
- HOA Amenities: Athletic CourtCCRsParkPlaygroundTrail(s)300.0Annually
- Originating MLS: nwmls
- School District: Snoqualmie Valley
- County: King
- Topography: Partial Slope
- Zoning: 7853370570
- View: MountainsTerritorialView
- Water: Public
- Sewer: Sewer Connected
- Source: nwmls
This listing courtesy of Bobbi J. Harrison , John L. Scott, Inc.
Monthly Payment
- Principal & Interest $
- Property Taxes $
- Home Insurance $
- VA Funding Fee $

Location
Similar Listings Nearby
 Presented by Veterans United Realty