6227 Whitaker Lane SE, Snoqualmie, WA 98065
- 5 beds |
- 3 baths |
- 3,200 sqft
 Single-Family Home
  Built in 2009
  6,456sqft lot
 —— car garage
  $500/sqft
  Listed 5 days ago
Property Description
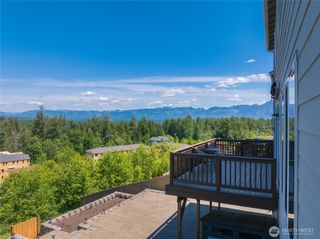
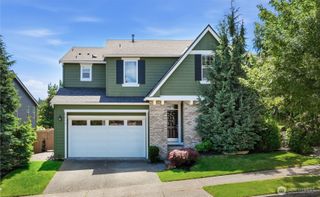
Designer touches throughout this Burnstead model home will impress even the most discerning buyers. Soaring ceilings, curved walls, gleaming wood floors, & exceptional millwork set the tone from the entry. Updated lighting & built-in speakers carry the elevated feel throughout. The main floor offers a large office, formal dining, & eat-in kitchen nook alongside a chef's kitchen & living room, anchored by a gas fireplace w/ flanking built-ins. The kitchen features a 6-burner Viking range, Bosch double ovens, & microwave. Upstairs, the primary suite overlooks lush greenbelt for true privacy, w/ a 5-piece bath and walk-in closet. Three bedrooms, a flexible bonus room with 110" screen and HD projector, and upstairs laundry complete the level. Greenbelts at front and back offer added privacy, w/ a front-entry water feature, waterfall, and granite boulders making a striking first impression. Exterior lighting highlights the home after dark, and the backyard offers turf, a dining patio, and room for a dog run or play structure, all low-maintenance with drip irrigation. The 3-car garage impresses w/ Level Two EV charging, a built-in pantry system, & a garage gym with mirrors, mats, and TV. Central AC, security cameras, keyless entry, & a hot water recirculating system round out this home's features. Local amenities include Whitaker Trail in Snoqualmie Ridge, a splash park, pocket parks, skate park, pool club, golf course, & top-rated schools.
- Listing Status:
- Active
- Data Last Updated:
- July 21, 2026 at 10:21PM
- Listing Office:
- Lake & Company : 206-527-1777
- Listing Agent:
- Sarah Rollinger : 206-527-1777
- MLS ID:
- 2555241

- General: StoneWood Products
- Style: Contemporary
- Parking: DrivewayAttached GarageParking spaces: 5
- Roofing: Composition
- General: TwoPoured Concrete
- HOA Amenities: Athletic CourtCCRsClub HouseGolfParkPlaygroundTrail(s)Common Area Maintenance395.0Annually
- Originating MLS: nwmls
- School District: Snoqualmie Valley
- County: King
- Topography: LevelPartial Slope
- Zoning: 7853350170
- View: TerritorialView
- Water: Public
- Sewer: Sewer Connected
- Source: nwmls
This listing courtesy of Sarah Rollinger , Lake & Company
Monthly Payment
- Principal & Interest $
- Property Taxes $
- Home Insurance $
- VA Funding Fee $

Location
Similar Listings Nearby
 Presented by Veterans United Realty