1504 29th Street NW, Puyallup, WA 98371
- 4 beds |
- 3 baths |
- 2,475 sqft
 Single-Family Home
  Built in 2021
  7,253sqft lot
 —— car garage
  $295/sqft
  Listed 1 day ago
Property Description
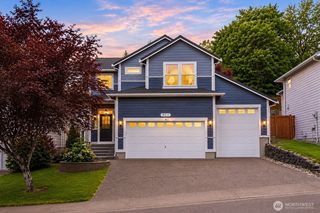
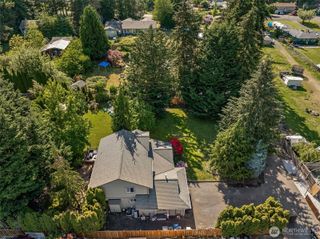
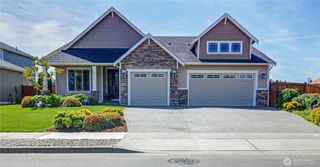
Welcome to the Magnolia floor plan at Stewart Crossing! Better than new, this turn key home offers 2,501 SF, 4 bedrooms, 2.5 baths, bonus room & covered patio for entertaining on a premium lot!(7252 SF) Open-concept layout with beautiful kitchen including: quartz slab countertops, stainless appliances, Huntwood soft-close cabinets, and walk in pantry. Separate dining space with slider to back covered patio. Additional Interior upgrades include: custom paint through out home, remote blinds, custom farmhouse shutters, multiple ceiling fans, and 9' ceilings. Oversized vaulted primary suite with massive walk-in closet. Fully fenced & landscaped yard. Gardener’s dream with multiple types berries, roses, vegetable beds, honeysuckle & cypress trees plus 40' + retaining wall on west side of property. ($30K+ in yard upgrades). Lot is private and perfect for sitting out back to enjoy the natural wildlife. Parking for 6, EV charger, spacious 2 garage with overhead storage, trim light package (no hanging holiday lights) & heat pump. This is a must see! Close to schools, freeways for commuting and downtown for shopping.
- Listing Status:
- Active
- Data Last Updated:
- May 30, 2026 at 3:22AM
- Listing Office:
- Windermere Prof Partners : 253-446-5266
- Listing Agent:
- Cathy Torgerson : 253-446-5266
- MLS ID:
- 2529636

- General: Cement Planked
- Style: Contemporary
- Parking: DrivewayAttached GarageOff StreetParking spaces: 6
- Roofing: Composition
- General: TwoPoured Concrete
- HOA Amenities: CCRsParkPlaygroundCommon Area Maintenance400.0Annually
- Originating MLS: nwmls
- School District: Puyallup
- County: Pierce
- Topography: LevelPartial Slope
- Zoning: 6027430710
- View: TerritorialView
- Water: Public
- Sewer: Sewer Connected
- Source: nwmls
This listing courtesy of Cathy Torgerson , Windermere Prof Partners
Monthly Payment
- Principal & Interest $
- Property Taxes $
- Home Insurance $
- VA Funding Fee $

Location
Similar Listings Nearby
 New - 23 hours ago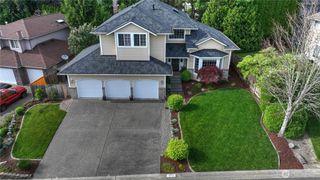
 Presented by Veterans United Realty