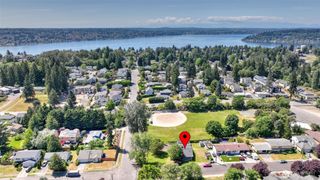
1832 Camas Avenue NE, Renton, WA 98056
- 4 beds |
- 3 baths |
- 2,600 sqft
 Single-Family Home
  Built in 1963
  7,227sqft lot
 —— car garage
  $404/sqft
  Listed 3 days ago
Property Description
Contemporary fully remodeled home in desirable Upper Kennydale, ideally situated on a quiet cul-de-sac with an adjacent City of Renton open space area creating a peaceful setting and enhanced sense of privacy. This thoughtfully designed home offers incredible flexibility for multi-generational living, extended guests, or evolving lifestyle needs. The main level features an open and inviting layout with a spacious primary suite complete with a private bath and walk-in closet, an additional bedroom and full bath, a bright living room with fireplace, dining area, and beautifully updated kitchen with eating space. Sliding doors lead to a generous deck overlooking the outdoor setting—perfect for relaxing or entertaining. The daylight lower level features a separate entrance, second kitchen with eating area, two additional bedrooms, a spacious family room with fireplace, dedicated laundry area, second washer/dryer set, and a versatile flex space with built-in bookshelves ideal for a home office, playroom, study area, reading nook, or hobby room. Conveniently located with quick access to I-405, shopping, dining, parks, and everyday amenities.
- Listing Status:
- Active
- Data Last Updated:
- May 30, 2026 at 5:19AM
- Listing Office:
- Skyline Properties, Inc. : 425-455-2065
- Listing Agent:
- Renee Hung : 425-455-2065
- MLS ID:
- 2529950

- General: Wood
- Style: Modern
- Parking: DrivewayAttached GarageRV ParkingParking spaces: 3
- Roofing: Composition
- General: OnePoured Concrete
- HOA Amenities: 0.0
- Originating MLS: nwmls
- School District: Renton
- County: King
- Topography: LevelTerraces
- Zoning: 9526400030
- View: TerritorialView
- Water: Public
- Sewer: Sewer Connected
- Source: nwmls
This listing courtesy of Renee Hung , Skyline Properties, Inc.
Monthly Payment
- Principal & Interest $
- Property Taxes $
- Home Insurance $
- VA Funding Fee $

Location
Similar Listings Nearby
 New - 1 day ago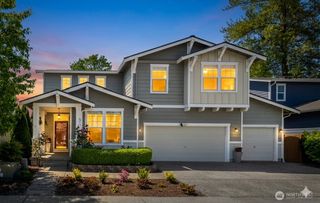
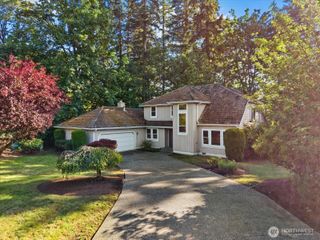
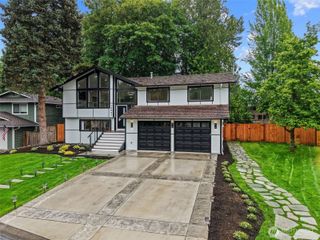
 Presented by Veterans United Realty