18817 175th Place SE, Renton, WA 98058
- 5 beds |
- 3 baths |
- 3,368 sqft
 Single-Family Home
  Built in 2019
  5,027sqft lot
 —— car garage
  $355/sqft
  Listed 1 day ago
Property Description
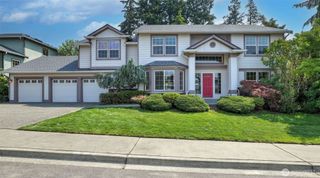
A private greenbelt backdrop, east-facing orientation, and graceful curved staircase give this Tanglewood home an inviting sense of character from the moment you arrive. Built by American Classic Homes, the residence features hardwood floors, 10-foot ceilings, and 8-foot doors that create an open and polished main level. The great room offers a comfortable gathering space around the gas fireplace, while the gourmet kitchen is designed for both daily living and entertaining with quartz countertops, white soft-close cabinetry, stainless steel KitchenAid appliances, bar seating, and a butler’s pantry. Enjoy casual meals in the breakfast area, host dinners in the formal dining room, or step outside to the covered patio overlooking the greenbelt. A main-floor den, guest bedroom, and three-quarter bath add flexibility for visitors, working from home, or multi-use living. Upstairs, the vaulted owner’s suite provides a spacious retreat with a freestanding tub, walk-in shower, polished counters, & a large walk-in closet w/ built in shelving. Four additional bedrooms, a full guest bath, and a laundry room with sink complete the upper level. The fully fenced backyard offers privacy and room to relax, while the covered patio with recessed lighting extends outdoor enjoyment throughout the seasons. Air conditioning, a tankless water heater, and an epoxy-finished two-car garage add everyday convenience, with Shadow Lake, neighborhood playgrounds, and scenic trails close by.
- Listing Status:
- Active
- Data Last Updated:
- July 24, 2026 at 2:19PM
- Listing Office:
- AQUA Real Estate : 206-688-2782
- Listing Agent:
- Jesse Tronson : 206-688-2782
- MLS ID:
- 2548736

- General: Cement PlankedStoneWood
- Style: Craftsman
- Parking: Attached GarageOff StreetParking spaces: 2
- Roofing: Composition
- General: TwoPoured Concrete
- HOA Amenities: CCRsParkPlaygroundCommon Area Maintenance95.0Monthly
- Originating MLS: nwmls
- School District: Kent
- County: King
- Topography: Level
- Zoning: 8563650170
- View: PartialTerritorialView
- Water: Public
- Sewer: Sewer Connected
- Source: nwmls
This listing courtesy of Jesse Tronson , AQUA Real Estate
Monthly Payment
- Principal & Interest $
- Property Taxes $
- Home Insurance $
- VA Funding Fee $

Location
Similar Listings Nearby
 New - 1 day ago
 Presented by Veterans United Realty