726 S 38th Court, Renton, WA 98055
- 4 beds |
- 3 baths |
- 2,960 sqft
 Single-Family Home
  Built in 2006
  4,979sqft lot
 —— car garage
  $397/sqft
  Listed 8 days ago
Property Description
Some homes are simply lived in—this one has been truly cared for. Thoughtfully maintained and consistently upgraded, it reflects the pride, intention, and craftsmanship that come with dedicated long-term ownership. Built by Steve Jensen Homes, the details truly matter. A stunning rotunda entry welcomes you inside, where French doors open to the office and elegant finishes including art niches, rounded corners, wainscoting, coved ceilings, and crown molding enhance the open-concept floorplan designed for everyday living and entertaining. Substantial upgrades throughout include beautiful cabinetry, slab granite countertops, hardwood floors, and a custom designed walk-in pantry that maximizes storage. Surround sound extends throughout the home. The spacious primary suite features a beautiful fireplace, French door entry, and coved ceiling. The luxurious primary bath offers heated floors, quartz countertops, and an impressive walk-in closet. The oversized fourth bedroom has been converted into a theater room but can easily be returned to a bedroom. Two additional spacious bedrooms continue the home’s thoughtful design and functionality. Outside, enjoy a low-maintenance yard and hardscaped entertaining spaces perfect for gatherings or relaxing in your therapeutic hot tub. And don’t miss the incredible 3 car garage w/tons of storage and custom shelving! This neighborhood is truly a hidden gem location with easy freeway access, close to UW hospital, restaurants and shopping.
- Listing Status:
- Active
- Data Last Updated:
- May 30, 2026 at 7:21AM
- Listing Office:
- John L. Scott, Inc. : 425-454-2437
- Listing Agent:
- Tucker Petrzelka : 425-454-2437
- MLS ID:
- 2528190

- General: Cement PlankedStone
- Parking: Attached GarageParking spaces: 3
- Roofing: Composition
- General: TwoPoured Concrete
- HOA Amenities: CCRsParkPlaygroundCommon Area Maintenance790.0Annually
- Originating MLS: nwmls
- School District: Renton
- County: King
- Zoning: 8106300350
- Water: Public
- Sewer: Sewer Connected
- Source: nwmls
This listing courtesy of Tucker Petrzelka , John L. Scott, Inc.
Monthly Payment
- Principal & Interest $
- Property Taxes $
- Home Insurance $
- VA Funding Fee $

Location
Similar Listings Nearby
 New - 2 days ago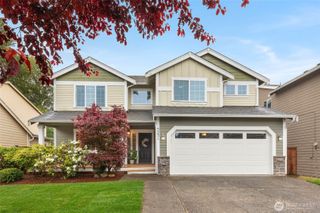
 Presented by Veterans United Realty