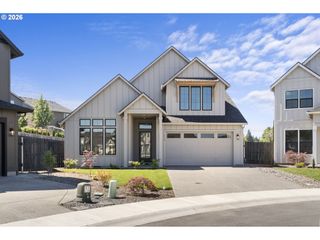
1561 S NIGHTHAWK Cir, Ridgefield, WA 98642
- 4 beds |
- 3 baths |
- 2,581 sqft
 Single-Family Home
  Built in 2019
  10,454sqft lot
 3 car garage
  $329/sqft
  Listed 8 days ago
Property Description
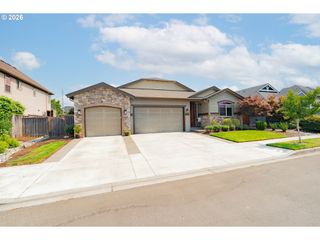
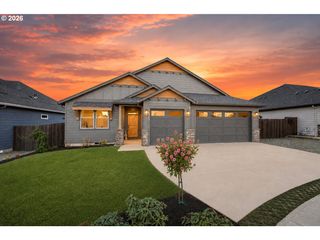
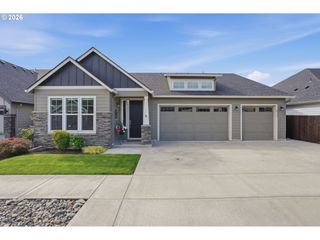
Grand one-story home with territorial views, located on a quiet cul-de-sac with adjacent greenspace. Desirable community with playgrounds, parks and walking trails. Open kitchen features white cabinetry, slab quartz countertops, extended island, and gas cooktop. Spacious living area with 12-foot ceilings, masonry fireplace with built-ins, ceiling fan, and wide-plank hardwood flooring. Primary suite includes a private balcony, large spa-style bathroom, and spacious walk-in closet. Energy Star certified A/C. Beautifully landscaped backyard with brick pavers, fire pit, and decorative bridge. Move in ready with brand new carpeting in bedrooms. Oversized 3 car garage, with separate bay for flex. The formal dining room can be used for a den/office/flex space with high ceilings. This is a gem!
- Listing Status:
- Active
- Date Added:
- August 27, 2026
- Data Last Updated:
- September 4, 2026 at 6:41PM
- Listing Office:
- Keller Williams Realty : 360-693-3336
- Listing Agent:
- Lori Anderson-Benson : 360-241-0199
- MLS ID:
- 207132123

- General: Lap sidingStoneStuccoCovered deckDeckFencedFire pitGardenPorchSprinklerYard
- Style: Stories 1
- Parking: DrivewayParking spaces: 3
- Roofing: Composition
- Windows: DoublePaneWindowsVinylFrames
- Road/Access: Paved
- HOA Amenities: CommonsManagement79.0Monthly
- Originating MLS: Regional Multiple Listing ServiceInc.
- County: Clark
- Zoning: TAVERNER RIDGE PUD PH8 LOT 12 311923 FOR ASSESSOR USE ONLY TAVERN986043801
- View: View
- Water: Public water
- Sewer: Public sewer
- Source: Regional Multiple Listing ServiceInc.
This listing courtesy of Lori Anderson-Benson , Keller Williams Realty
Monthly Payment
- Principal & Interest $
- Property Taxes $
- Home Insurance $
- VA Funding Fee $

 New - 2 days ago