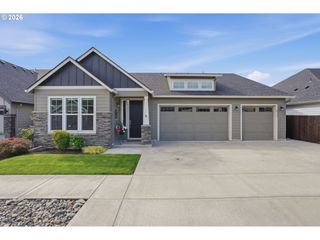
2602 S 7TH Way, Ridgefield, WA 98642
- 4 beds |
- 3 baths |
- 2,681 sqft
 Single-Family Home
  Built in 2025
  6,970sqft lot
 3 car garage
  $261/sqft
  Listed 7 days ago
Property Description
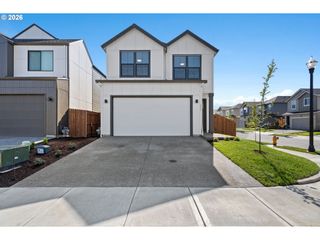
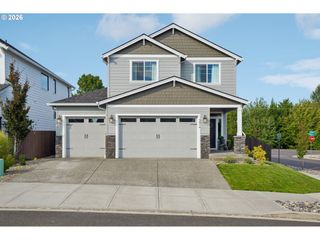
Discover the rare opportunity to own an almost-new home without the premium of new construction. Just eight months old, this beautifully appointed residence in Ridgefield Heights offers the polish, efficiency, and peace of mind of a new home, with the added advantage of an established setting and exceptional value. Thoughtfully designed for both everyday living and effortless entertaining, the home welcomes you with an inviting foyer that opens to an expansive great room, where a fireplace creates a warm focal point. The kitchen pairs refined quartz countertops with Shaker-style cabinetry, a sophisticated tile backsplash, matte black hardware, and carefully selected finishes. Durable LVP flooring extends throughout the main living spaces, while wood shelving elevates the pantry and closets with a custom feel. The flexible floor plan includes a bedroom and full bath on the main level, ideal for guests or multigenerational living. Upstairs, the generous bonus room offers additional space for a home office, media room, or playroom. The expansive primary suite is a private retreat, complete with an oversized walk-in closet and spa-inspired bath featuring dual vanities, a soaking tub, separate shower, and frameless glass enclosure. Outside, the fully fenced backyard is already landscaped, creating a private and polished setting from day one. An energy-efficient HVAC system with A/C adds year-round comfort. Set within Ridgefield Heights, residents enjoy community amenities including walking trails, a playground, and basketball court, with convenient access to kayak launches along the river. Costco, the new In-N-Out, and everyday conveniences are just minutes away. A sophisticated, move-in-ready home with nearly all the benefits of new construction—without the new-construction price.
- Listing Status:
- Active
- Date Added:
- August 28, 2026
- Data Last Updated:
- September 4, 2026 at 7:42PM
- Listing Office:
- Real Broker LLC : 855-450-0442
- Listing Agent:
- Amil Haddad : 360-852-5910
- MLS ID:
- 666044429

- General: Board batten sidingCement sidingLap sidingBasketball courtCovered patioFencedSprinklerYard
- Style: Stories 2Craftsman
- Parking: DrivewayOff streetParking spaces: 3
- Roofing: Composition
- Windows: VinylFrames
- General: Concrete perimeterPillar post pier
- Road/Access: ConcretePaved
- Originating MLS: Regional Multiple Listing ServiceInc.
- County: Clark
- Zoning: RIDGEFIELD HEIGHTS PH 3 LOT 112 312348 FOR ASSESSOR USE ONLY RIDG986069913
- View: View
- Water: Public water
- Sewer: Public sewer
- Source: Regional Multiple Listing ServiceInc.
This listing courtesy of Amil Haddad , Real Broker LLC
Monthly Payment
- Principal & Interest $
- Property Taxes $
- Home Insurance $
- VA Funding Fee $

 New - 1 day ago