32303 Nw 18TH Ave, Ridgefield, WA 98642
- 3 beds |
- 4 baths |
- 3,824 sqft
 Single-Family Home
 Built in 1991
 5.08acre lot
 3 car garage
 $282/sqft
 Listed 7 months ago
Property Description
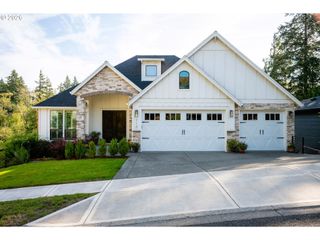
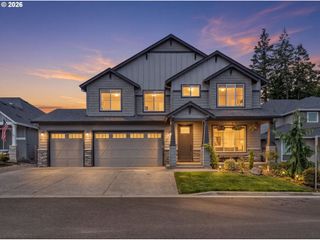
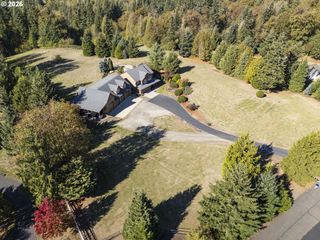
Grand double-door entry with sidelites and radius transom opens to foyer featuring a half-turn staircase with oak balusters, accessory shelf, soaring ceiling. Formal living room is filled with natural light from view windows and clerestory windows, wood-burning fireplace with stone surround, flowing seamlessly into the formal dining room with built-in buffet cabinetry some with glass panes and convenient kitchen access. Great room family room showcases a beveled glass French door entry, wall of windows including clerestory windows, vaulted ceiling, and ceiling fan. Wet bar with granite countertops, built-in cabinetry, conveniently adjacent to family room and kitchen. Kitchen is equipped with a dishwasher, microwave, oven, Jenn-Air glass cooktop with downdraft, stainless refrigerator, granite counters, abundant cabinetry with pullouts, walk-in pantry, and desk area. Separate kitchen dining features a bay windowed wall, adjacent slider access to wrap-around deck. Main-level primary en-suite offers French door entry, walk-in closet, slider to deck, and recessed lighting, bath includes beveled glass French door entry, dual granite vanity, jet tub with tile surround, and shower. Upper level includes second and third bedrooms with walk-in closets and shared full bath with dual granite vanity and tub/shower combo. Bonus room/loft overlooks the family room. Main-level laundry/mud room with sink, shower, and built-ins, plus a powder room with granite vanity. Additional interior highlights include oak hardwood floors and interior doors, carpet, marble and ceramic tile floors, silhouette blinds, and central vacuum system. Exterior features include a fully landscaped, terraced, gated and block-walled yard with drive-in access, wrap-around deck, koi pond, mini fruit tree orchard, forested area with mature trees and edible mushrooms. An oversized, extra-deep 3-car garage with staircase entry into home. Mortgage savings may be available for buyers of this listing.
- Listing Status:
- Active
- Date Added:
- February 26, 2026
- Data Last Updated:
- October 20, 2026 at 6:41AM
- Listing Office:
- Redfin : 360-558-3945
- Listing Agent:
- Frederick Sanchez : 360-680-1462
- MLS ID:
- 521922595

- General: BrickLap sidingDeckFencedGardenPublic roadRv parkingWater featureYard
- Style: Stories 2Custom style
- Parking: DrivewayRv access parkingParking spaces: 3
- Roofing: Composition
- Windows: DoublePaneWindowsVinylFrames
- Road/Access: Paved
- Originating MLS: Regional Multiple Listing ServiceInc.
- County: Clark
- Zoning: R-5#29 SEC 4 T4N R1EWM 5.08A FOR ASSESSOR USE ONLY PTN OF SE14 SEC 4209712000
- View: View
- Water: Well
- Sewer: Septic tank
- Source: Regional Multiple Listing ServiceInc.
This listing courtesy of Frederick Sanchez , Redfin
Monthly Payment
- Principal & Interest $
- Property Taxes $
- Home Insurance $
- VA Funding Fee $

 New - 1 day ago