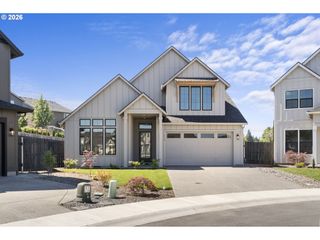
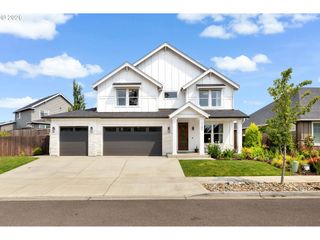
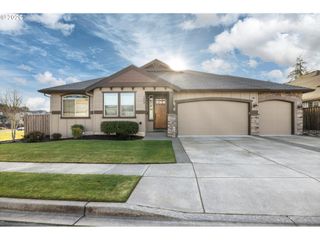
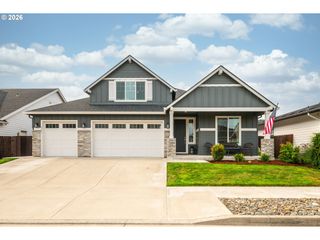
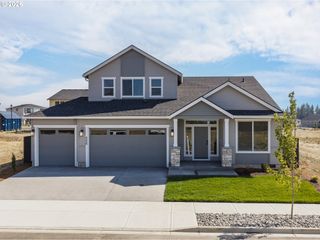
3702 N 12TH Cir, Ridgefield, WA 98642
- 4 beds |
- 2 baths |
- 2,214 sqft
 Single-Family Home
  Built in 2026
  6,970sqft lot
 3 car garage
  $406/sqft
  Listed 12 days ago
Property Description
NEW CONSTRUCTION - Expected Completion Date: 9-11-26. The Cashmere is New Tradition’s largest true single-level home — offering expansive living with smart design and standout comfort. An included 3-car garage and covered patio make outdoor living just as enjoyable as the inside. This plan features 3 bedrooms, 2 bathrooms, a den, and an open-concept layout that keeps everyone connected. Need more space? Add a closet to the den and transform it into a fourth bedroom. At the heart of the home is a spacious great room with soaring 11-foot ceilings that create a bright, open feel. It flows seamlessly into the kitchen, which features a large island and a separate dining area for family meals or entertaining guests. The owner’s suite is a true sanctuary, with a walk-in closet and a luxurious ensuite bath that includes a double vanity, soaking tub, and shower. For a spa-like upgrade, choose the optional oversized tile walk-in shower or Indulgence Suite. This home also includes a 2-10 Home Buyers Warranty and 2-year builder's workmanship warranty. Visit Paradise Pointe community featuring large playground, multiple paved trails that light up at night, and greenery with wildlife. Costco, shopping, and freeway nearby!
- Listing Status:
- Active
- Date Added:
- August 15, 2026
- Data Last Updated:
- August 27, 2026 at 4:41AM
- Listing Office:
- New Tradition Realty Inc : 360-448-4780
- Listing Agent:
- Kevin Orr : 360-213-3920
- MLS ID:
- 487790914

- General: Cement sidingCovered patioFencedPorchSprinklerYard
- Style: Stories 1
- Parking: DrivewayParking spaces: 3
- Roofing: Composition
- Windows: DoublePaneWindows
- General: Concrete perimeter
- Road/Access: Paved
- HOA Amenities: CommonsFront yard landscapingMaintenance grounds86.0Monthly
- Originating MLS: Regional Multiple Listing ServiceInc.
- County: Clark
- Zoning: PARADISE POINTE PUD PH 1 LOT 3 312318 FOR ASSESSOR USE ONLY PARAD986067987
- Water: Public water
- Sewer: Public sewer
- Source: Regional Multiple Listing ServiceInc.
This listing courtesy of Kevin Orr , New Tradition Realty Inc
Monthly Payment
- Principal & Interest $
- Property Taxes $
- Home Insurance $
- VA Funding Fee $

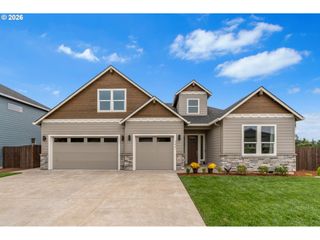
 New - 2 days ago