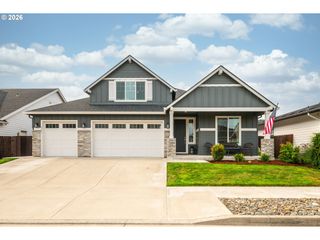
4108 N 12TH Way, Ridgefield, WA 98642
- 3 beds |
- 3 baths |
- 2,619 sqft
 Single-Family Home
  Built in 2026
  6,970sqft lot
 3 car garage
  $332/sqft
  Listed 21 days ago
Property Description
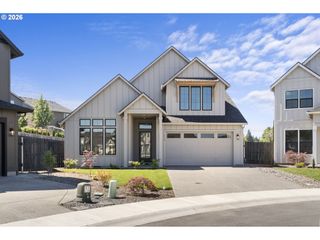
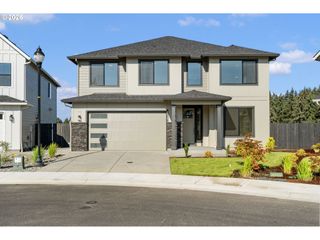
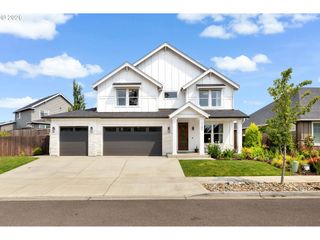
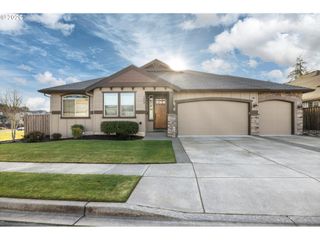
Welcome home to this stunning property featuring 3 spacious bedrooms, 3 full bathrooms, bonus room and 3 car garage. The open concept living space is highlighted by a full tile fireplace flanked by beautiful custom built-ins, creating the perfect setting for relaxation or entertaining. In the heart of the home, the kitchen boasts premium gas appliances and sleek quartz countertops, which are carried seamlesslessly into all bathrooms. Daily organization is efortless thans to a dedicated mudroom space equipped with a built-in bench, an abundance of storage options, and a functional main level laundry room complete with built-in cabinetry and a utility sink. The privat primary suite serves as a luxurious retreat, showcasing a soaking tub and mud set tile shower. Upstairs, a versatile bonus room offers the ideal space for a home theater, gym, or rec room. The living space extends beautifully outdoors to an oversized covered patio, where you can enjoy the landscaped and fully fenced yard, complete with a double gate to access the wide side yard. Combining modern luxury with everyday functionality , this exceptional property is ready to welcome you home.
- Listing Status:
- Active
- Date Added:
- August 5, 2026
- Data Last Updated:
- August 26, 2026 at 8:41PM
- Listing Office:
- Generation Realty LLC : 360-518-9144
- Listing Agent:
- Rachel Olin : 360-798-3586
- MLS ID:
- 343283897

- General: Board batten sidingCement sidingCultured stoneCovered patioFencedSprinklerYard
- Style: FarmhouseModern
- Parking: DrivewayOn streetParking spaces: 3
- Roofing: Composition
- Windows: DoublePaneWindows
- General: Concrete perimeter
- Road/Access: Paved
- HOA Amenities: Front yard landscaping86.0Monthly
- Originating MLS: Regional Multiple Listing ServiceInc.
- County: Clark
- Zoning: PARADISE POINTE PUD PH3 LOT 78 312285 FOR ASSESSOR USE ONLY PARAD986066291
- Water: Public water
- Sewer: Public sewer
- Source: Regional Multiple Listing ServiceInc.
This listing courtesy of Rachel Olin , Generation Realty LLC
Monthly Payment
- Principal & Interest $
- Property Taxes $
- Home Insurance $
- VA Funding Fee $

 New - 1 day ago