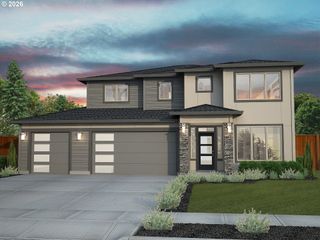
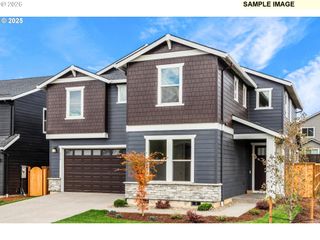
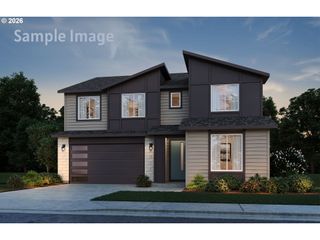
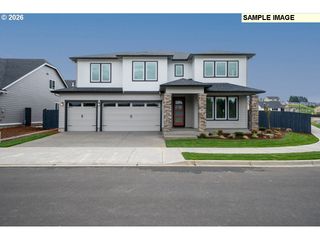
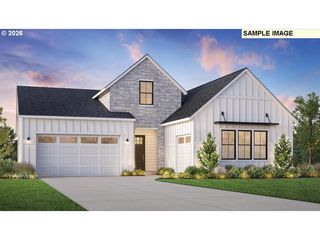
4311 S 17TH Way, Ridgefield, WA 98642
- 6 beds |
- 4 baths |
- 3,777 sqft
 Single-Family Home
 Built in 2020
 6,098sqft lot
 3 car garage
 $286/sqft
 Listed 2 months ago
Property Description
Welcome to this beautifully maintained home offering 5 bedrooms, 3.5 bathrooms, a dedicated office(bedroom 6), bonus/media room, and a main-level junior suite. Thoughtfully designed with both comfort and functionality in mind, this home features an open-concept layout with quality upgrades throughout. The gourmet kitchen is the heart of the home, showcasing an expanded center island, industrial-sized refrigerator, soft-close cabinetry with pull-out shelving, and abundant workspace for entertaining. Upstairs, every bedroom features a walk-in closet, while the spacious bonus room offers endless possibilities for a media room, playroom, fitness area, or additional living space. Step outside to the covered patio and enjoy the peaceful backdrop of farmland, creating a private setting for relaxing or entertaining. The home is also wired for sound inside and out. Located in one of Southwest Washington's fastest-growing communities, you'll enjoy convenient access to Ridgefield's exciting expansion, including the new Costco, In-N-Out Burger, shopping, dining, parks, and recreation. With easy access to I-5 and all the conveniences of a thriving community, this home offers the perfect combination of space, style, and location.
- Listing Status:
- Active
- Date Added:
- August 4, 2026
- Data Last Updated:
- October 20, 2026 at 2:42AM
- Listing Office:
- Realty One Group Prestige : 503-205-0614
- Listing Agent:
- Diana Rutherford : 360-904-0286
- MLS ID:
- 445034094

- General: Board batten sidingCement sidingCultured stoneCovered patioDog runFencedFire pitGas hookupPorchPublic roadSprinklerWater featureYard
- Style: Stories 2Farmhouse
- Parking: DrivewayParking spaces: 3
- Roofing: CompositionShingle
- Windows: DoublePaneWindowsVinylFrames
- General: Concrete perimeterPillar post pier
- Road/Access: Paved
- HOA Amenities: Maintenance groundsManagement86.0Monthly
- Originating MLS: Regional Multiple Listing ServiceInc.
- County: Clark
- Zoning: CLOVERHILL PUD PH 3A LOT 172 312089 FOR ASSESSOR USE ONLY CLOVERH986055268
- View: View
- Water: Public water
- Sewer: Public sewer
- Source: Regional Multiple Listing ServiceInc.
This listing courtesy of Diana Rutherford , Realty One Group Prestige
Monthly Payment
- Principal & Interest $
- Property Taxes $
- Home Insurance $
- VA Funding Fee $